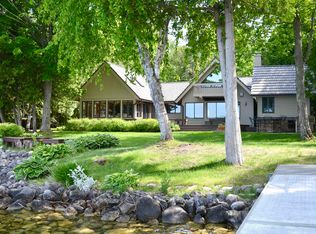
This Stately Home epitomizes your "Leelanau Legacy Property", where tranquility meets luxury on the shores of one of the Midwest's most picturesque all-sports lakes (see "Features" list attached). Over 4,400 square feet of meticulously crafted living spaces. This captivating home offers so much quality & creativity, all on 107 feet of private, pristine sandy lake frontage. Beamed cathedral ceilings and expansive windows draw you in, the panoramic views of the shimmering lake hold your attention. The main level offers an open floor plan, seamlessly connecting the gourmet kitchen, spacious dining area and elegant living room with a soaring stone fireplace, lakeside all-season sunroom w vaulted ceiling. High-end finishes with modern amenities and an atmosphere as functional as it is stylish. Retreat to the luxurious master ensuite where tranquility reigns supreme amidst lake views, privacy & sumptuous comforts including heated floor, spa-like bath, dual vanities, a walk-in shower & more. The massive second story offers 4 spacious bedrooms (two with walk-out lakeside decks), custom built-in bunk beds, two additional non-conforming and 3 bathrooms for ample accommodation, ensuring everyone's comfort and privacy. Relax at the lakeside, Bluestone patio perfect w sitting wall, all for soaking in the sights and sounds of nature & lake life, custom built-in grill area. The best of days are ahead for swimming, boating, basking in the sun. Gather around the stone fire pit for evenings filled with stories, laughter, s'mores, incredible night skies. Whether you're seeking a year-round residence or a seasonal retreat, this North Lake Leelanau Estate offers a rare opportunity to experience the ultimate in FRESH WATER LAKE LIFE. A contiguous 14+/- acre parcel, with cottage can also be purchased. See attachments for even more great details. NOTE: Most listing details, including measurements have been obtained from third party sources and should be verified by purchaser/its' agent.
Sold for $3,637,500
$3,637,500
6079 E Ryans Way, Lake Leelanau, MI 49653
5beds
4,689sqft
Single Family Residence
Built in 1993
0.59 Acres Lot
$4,013,400 Zestimate®
$776/sqft
$5,160 Estimated rent
Home value
$4,013,400
$3.53M - $4.54M
$5,160/mo
Zestimate® history
Owner options
List your home for rent
$5,160/mo
Rent Zestimate®
Find your next renter with Zillow Rental Manager. Plus, with online applications, you can quickly screen prospective tenants – for free.
$5,160/mo
Rent Zestimate®
Refinance and save
$17,500/mo
Est. payment
Refinancing to a lower rate could help reduce your monthly payments and save thousands over the life of the loan.
$17,500/mo
Est. payment
Explore your selling options
Work with a Zillow partner agent
Leverage their expertise and Zillow's premium Showcase listings to get your home seen by more buyers.
Get startedList with your own agent
Get your home in front of millions of buyers by listing it on Zillow.
Learn how to do itSell it yourself
Take full control of how buyers see your home on Zillow by listing For Sale by Owner (FSBO).
List your homeWhat's special
Stone fire pitVaulted ceilingBeamed cathedral ceilingsHeated floorSpacious dining areaExpansive windowsGourmet kitchen
Zillow last checked:
Listing updated:
Listed by:
Thomas Alflen 231-649-6797,
EXIT Northern Shores-TC 231-946-4404
Bought with:
Doug Meteyer, 6504206525
Keller Williams Northern Michigan
Source: NGLRMLS,MLS#: 1919468
Facts & features
Interior
Bedrooms & bathrooms
- Bedrooms: 5
- Bathrooms: 5
- Full bathrooms: 3
- 3/4 bathrooms: 1
- 1/2 bathrooms: 1
- Main level bathrooms: 2
- Main level bedrooms: 1
Rooms
- Room types: Great Room, Workshop
Primary bedroom
- Level: Main
- Dimensions: 23.33 x 13.83
Bedroom 2
- Level: Upper
- Dimensions: 18.42 x 15.42
Bedroom 3
- Level: Upper
- Dimensions: 18.42 x 13.08
Bedroom 4
- Level: Upper
- Dimensions: 21.33 x 13.25
Primary bathroom
- Features: Private
Dining room
- Level: Main
- Dimensions: 16.75 x 10.42
Kitchen
- Level: Main
- Dimensions: 19.25 x 17.25
Living room
- Level: Main
- Dimensions: 21.67 x 16
Heating
- Forced Air, Natural Gas, Fireplace(s)
Cooling
- Central Air, Multi Units
Appliances
- Included: Refrigerator, Oven/Range, Dishwasher, Microwave, Washer, Dryer, Gas Water Heater
- Laundry: Main Level
Features
- Entrance Foyer, Walk-In Closet(s), Wet Bar, Pantry, Solarium/Sun Room, Solid Surface Counters, Kitchen Island, Mud Room, Den/Study, Beamed Ceilings, Vaulted Ceiling(s), Drywall, Central Vacuum, Ceiling Fan(s), Cable TV, High Speed Internet, WiFi
- Flooring: Carpet, Wood
- Windows: Bay Window(s), Blinds
- Basement: Crawl Space,Interior Entry
- Has fireplace: Yes
- Fireplace features: Wood Burning, Masonry
Interior area
- Total structure area: 4,689
- Total interior livable area: 4,689 sqft
- Finished area above ground: 4,689
- Finished area below ground: 0
Property
Parking
- Total spaces: 3
- Parking features: Attached, Garage Door Opener, Paved, Heated Garage, Concrete Floors, Concrete, Private
- Attached garage spaces: 3
- Has uncovered spaces: Yes
Accessibility
- Accessibility features: Accessible Hallway(s), Covered Entrance, None
Features
- Levels: Two
- Stories: 2
- Patio & porch: Deck, Patio, Covered, Porch
- Exterior features: Sprinkler System, Built-in Barbecue, Dock
- Has view: Yes
- View description: Countryside View, Water
- Water view: Water
- Waterfront features: All Sports, Sandy Bottom, Lake
- Body of water: Lake Leelanau
- Frontage type: Waterfront
- Frontage length: 107
Lot
- Size: 0.59 Acres
- Dimensions: 107 x 267 x 98 x 230
- Features: Wooded-Hardwoods, Cleared, Wooded, Evergreens, Level, Landscaped, Metes and Bounds
Details
- Additional structures: Shed(s), None
- Parcel number: 4500902305100
- Zoning description: Residential
Construction
Type & style
- Home type: SingleFamily
- Architectural style: Contemporary,Craftsman
- Property subtype: Single Family Residence
Materials
- Frame, Wood Siding, Cement Siding
- Foundation: Block
- Roof: Asphalt
Condition
- New construction: No
- Year built: 1993
Utilities & green energy
- Sewer: Private Sewer, Mound Septic
- Water: Private
Community & HOA
Community
- Features: None
- Security: Security System
- Subdivision: N/A
HOA
- Services included: None
Location
- Region: Lake Leelanau
Financial & listing details
- Price per square foot: $776/sqft
- Tax assessed value: $2,821,200
- Annual tax amount: $8,568
- Price range: $3.6M - $3.6M
- Date on market: 2/19/2024
- Cumulative days on market: 46 days
- Listing agreement: Exclusive Right Sell
- Listing terms: Conventional,Cash
- Ownership type: Private Owner
- Road surface type: Gravel
Price history
| Date | Event | Price |
|---|---|---|
| 4/5/2024 | Sold | $3,637,500-4.3%$776/sqft |
Source:  NGLRMLS #1919468 Report a problem NGLRMLS #1919468 Report a problem | ||
| 2/19/2024 | Listed for sale | $3,800,000+1932.1%$810/sqft |
Source: NGLRMLS #1919468 Report a problem | ||
| 7/30/1992 | Sold | $187,000$40/sqft |
Source: Agent Provided Report a problem | ||
Public tax history
| Year | Property taxes | Tax assessment |
|---|---|---|
| 2025 | $8,568 -31.1% | $1,410,600 +31.9% |
| 2024 | $12,434 +4.9% | $1,069,300 +26.8% |
| 2023 | $11,850 +4.6% | $843,100 +47.1% |
| 2022 | $11,325 -0.2% | $573,000 -1.5% |
| 2021 | $11,353 +23.2% | $581,600 +1.1% |
| 2020 | $9,219 | $575,400 +8.3% |
| 2019 | -- | $531,400 +16.7% |
| 2018 | -- | $455,500 -0.4% |
| 2017 | -- | $457,200 -4.9% |
| 2016 | -- | $480,700 -6.1% |
| 2015 | -- | $511,700 +16% |
| 2014 | -- | $441,300 +2.1% |
| 2013 | -- | $432,400 +52.6% |
| 2012 | -- | $283,300 -34.3% |
| 2011 | -- | $431,300 +70.9% |
| 2010 | -- | $252,400 |
Find assessor info on the county website
Neighborhood: 49653
Nearby homes
- $2,890,0004 bd5 ba4k sqft6125 E Ryans Way, Lake Leelanau, MI 49653Sold
- $1,761,100-- bd-- ba-- sqft6159 E Ryans Way, Lake Leelanau, MI 49653Off Market
- $3,633,500-- bd-- ba-- sqft6061 E Ryans Way, Lake Leelanau, MI 49653Off Market
- $1,483,600-- bd-- ba-- sqft6175 E Ryans Way, Lake Leelanau, MI 49653Off Market
- $637,100-- bd-- ba-- sqft6055 E Ryans Way, Lake Leelanau, MI 49653Off Market
- $1,707,100-- bd-- ba-- sqft6191 E Ryans Way, Lake Leelanau, MI 49653Off Market
- $399,0003 bd2 ba1k sqft580 N Popp Rd, Lake Leelanau, MI 49653Sold
- $548,400-- bd-- ba-- sqft408 N Popp Rd, Lake Leelanau, MI 49653Off Market
Nearby schools
GreatSchools rating
- 8/10Leland Public SchoolGrades: PK-12Distance: 2.6 mi
Schools provided by the listing agent
- District: Leland Public School District
Source: NGLRMLS. This data may not be complete. We recommend contacting the local school district to confirm school assignments for this home.
- Michigan
- Leelanau County
- Lake Leelanau
- 49653
- 6079 E Ryans Way
Nearby cities
Nearby zip codes
Other Lake Leelanau Topics
