Skip main navigation
Closed
  • $149,900

    6079 Eastlawn St NE, Louisville, OH 44641

    1beds
    612sqft
    Single Family Residence
    Built in 1948
    0.45 Acres Lot
    $155,700 Zestimate®
    $245/sqft
    $837 Estimated rent

    Home value

    $155,700

    $148,000 - $165,000

    $837/mo

    Zestimate® history
    Loading
    Loading...

    Owner options

    List your home for rent

    $837/mo

    Rent Zestimate®

    Find your next renter with Zillow Rental Manager. Plus, with online applications, you can quickly screen prospective tenants – for free.

    Learn more

    $837/mo

    Rent Zestimate®

    Refinance and save

    $1,005/mo

    Est. payment

    Refinancing to a lower rate could help reduce your monthly payments and save thousands over the life of the loan.

    See today's rates

    $1,005/mo

    Est. payment

    Explore your selling options

    Work with a Zillow partner agent

    Leverage their expertise and Zillow's premium Showcase listings to get your home seen by more buyers.

    Get started

    List with your own agent

    Get your home in front of millions of buyers by listing it on Zillow.

    Learn how to do it

    Sell it yourself

    Take full control of how buyers see your home on Zillow by listing For Sale by Owner (FSBO).

    List your home

    What's special

    Quiet streetBright and inviting foyerFully enclosed for privacyExpansive backyardCozy sunroomAmple cabinet spaceSerene outdoor space
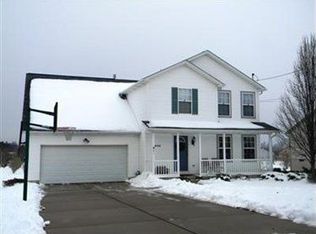
    Welcome to 6079 Eastlawn St NE – A Charming Louisville Bungalow! This adorable, well-maintained 1-bedroom, 1-bath bungalow is tucked away on a quiet street, offering the perfect private retreat. Step inside to a bright and inviting foyer, filled with natural light—perfect for your morning coffee. The spacious living room flows seamlessly into the eat-in kitchen, featuring ample cabinet space and a soothing light green color palette that creates a peaceful, welcoming atmosphere. Enjoy the versatile layout with a cozy sunroom that opens to the backyard, and the potential to convert the space into a second bedroom, each with its own private entrance. The expansive backyard is your own personal escape, fully enclosed for privacy and perfect for entertaining. The backyard shed is a standout feature, with finished floors, insulated walls, and an electric heater—ideal for hobbies, a home office, or extra storage. Relax on the patio, host gatherings, or simply unwind in this serene outdoor space. With charm, comfort, and endless potential, this home is ready for you to make it your own.

    Zillow last checked:

    Listing updated:

    Listed by:

    Terry Young 216-400-5224 Terryyoung@theyoungteam.com,

    Keller Williams Greater Metropolitan

    Bought with:

    Stewart Shankel, 2020005257

    RE/MAX Infinity

    Joshua Boyd, 2023003525

    RE/MAX Infinity

    Source: MLS Now,MLS#: 5160599MLS LogoOriginating MLS: Akron Cleveland Association of REALTORS

    Facts & features

    Interior

    Bedrooms & bathrooms
    • Bedrooms: 1
    • Bathrooms: 1
    • Full bathrooms: 1
    • Main level bathrooms: 1
    • Main level bedrooms: 1
    Heating
    • Baseboard, Wood
    Cooling
    • Other, Wall/Window Unit(s)
    Appliances
    • Included: Dryer, Range, Refrigerator, Washer
    Features
    • Built-in Features, Eat-in Kitchen
    • Basement: Full,Unfinished
    • Number of fireplaces: 1
    Interior area
    • Total structure area: 612
    • Total interior livable area: 612 sqft
    • Finished area above ground: 612

    Property

    Parking
    • Total spaces: 1
    • Parking features: Detached, Garage
    • Garage spaces: 1
    Features
    • Levels: One
    • Stories: 1
    • Fencing: Back Yard,Fenced
    Lot
    • Size: 0.45 Acres
    Details
    • Additional structures: Outbuilding, Storage
    • Parcel number: 03303041
    • Special conditions: Standard

    Construction

    Type & style
    • Home type: SingleFamily
    • Architectural style: Bungalow
    • Property subtype: Single Family Residence
    Materials
    • Brick, Vertical Siding
    • Roof: Asphalt,Shingle
    Condition
    • Year built: 1948

    Utilities & green energy

    • Sewer: Public Sewer
    • Water: Well

    Community & HOA

    Community
    • Subdivision: Fairhope Acres
    HOA
    • Has HOA: No
    Location
    • Region: Louisville

    Financial & listing details

    • Price per square foot: $245/sqft
    • Annual tax amount: $1,746
    • Date on market: 10/1/2025
    • Cumulative days on market: 8 days

    Price history

    DateEventPrice
    11/18/2025Sold$149,900$245/sqft
    Source: MLS Now #5160599 Report a problem
    10/9/2025Pending sale$149,900$245/sqft
    Source: MLS Now #5160599 Report a problem
    10/1/2025Listed for sale$149,900+11%$245/sqft
    Source: MLS Now #5160599 Report a problem
    9/6/2024Sold$135,000$221/sqft
    Source: MLS Now #5045387 Report a problem
    6/28/2024Pending sale$135,000$221/sqft
    Source: MLS Now #5045387 Report a problem
    6/21/2024Listed for sale$135,000$221/sqft
    Source: MLS Now #5045387 Report a problem

    Public tax history

    Tax history is unavailable.

    Neighborhood: 44641

    Nearby schools

    GreatSchools rating
    Schools provided by the listing agent
    • District: Louisville CSD - 7607

    Source: MLS Now. This data may not be complete. We recommend contacting the local school district to confirm school assignments for this home.

    Get a cash offer in 3 minutes
    Find out how much your home could sell for in as little as 3 minutes with a no-obligation cash offer.
    Estimated market value
    $155,700
    Get a cash offer in 3 minutes
    Find out how much your home could sell for in as little as 3 minutes with a no-obligation cash offer.
    Estimated market value
    $155,700