Wow! Check out at this mid-century ranch ON Lake Cable--a gorgeous lakefront retreat completely transformed with stunning updates in Jackson Township. Situated on over a half acre with Lake Cable frontage with your own private dock, experience refined first floor lakefront living! Featuring 3 bedrooms, 2.5 baths, and convenient location in Jackson Township. You will love the open floor plan and beautiful yard with your own private dock. Sip your beverage of choice on your new deck and paver patio overlooking the private yard, fire-pit, and lake. House was reconfigured in 2024 with over 200k in remodel updates including landscaping, new HVAC, new entry foyer, first floor laundry, flooring (hardwood and tile), beautiful eat-in kitchen with quartz countertops, new cabinetry, porcelain tile, & high end appliances complete with a built-in beverage fridge. Living room features new hardwood flooring, corner gas fireplace, new sliders out to new deck, paver patio, and private lake access. New private master bedroom suite features new sliders out to deck, hardwoods, built-in closets, and a jaw-dropper custom remodeled master bath with freestanding soaking tub, tiled shower, new vanity, and porcelain tile floors. 2 additional bedrooms on main floor, guest bath, and charming side porch. Exterior of home has been all professionally painted. Lower level features rec room + half bath, additional work-out room/ample storage space and second laundry. Turn-key first floor living updated with the lakefront owner in mind. Fire up your boat, call your friends, and stay awhile...you're now on Lake Time!
Active
$450,000
6079 Fulton Dr NW, Canton, OH 44718
3beds
2,074sqft
Single Family Residence
Built in 1954
0.53 Acres Lot
$-- Zestimate®
$217/sqft
$-- HOA
What's special
Gorgeous lakefront retreatCorner gas fireplaceOpen floor planTurn-key first floor livingFirst floor laundryNew entry foyerGuest bath
- 7 days |
- 3,732 |
- 201 |
Likely to sell faster than
Zillow last checked:
Listing updated:
Listed by:
Melissa A Millmier 330-858-2033 melissamillmier@gmail.com,
EXP Realty, LLC.
Source: MLS Now,MLS#: 5227697 Originating MLS: Akron Cleveland Association of REALTORS
Originating MLS: Akron Cleveland Association of REALTORSFacts & features
Interior
Bedrooms & bathrooms
- Bedrooms: 3
- Bathrooms: 3
- Full bathrooms: 2
- 1/2 bathrooms: 1
- Main level bathrooms: 2
- Main level bedrooms: 3
Primary bedroom
- Description: Flooring: Wood
- Level: First
- Dimensions: 17 x 13
Bedroom
- Description: Flooring: Wood
- Level: First
- Dimensions: 10 x 14
Bedroom
- Description: Flooring: Wood
- Level: First
- Dimensions: 11 x 14
Primary bathroom
- Description: Flooring: Ceramic Tile
- Level: First
- Dimensions: ND x ND
Bathroom
- Level: Lower
- Dimensions: ND x ND
Entry foyer
- Description: Flooring: Ceramic Tile
- Features: Fireplace
- Level: First
- Dimensions: 9 x 7
Exercise room
- Level: Lower
- Dimensions: 17 x 13
Kitchen
- Description: Flooring: Ceramic Tile
- Level: First
- Dimensions: 14 x 14
Living room
- Description: Flooring: Wood
- Features: Fireplace
- Level: First
- Dimensions: 26 x 13
Other
- Level: Lower
- Dimensions: 7 x 14
Other
- Level: Lower
- Dimensions: 10 x 13
Recreation
- Level: Lower
- Dimensions: 27 x 14
Utility room
- Level: Lower
- Dimensions: 20 x 14
Heating
- Forced Air, Gas
Cooling
- Central Air
Appliances
- Included: Dryer, Dishwasher, Disposal, Microwave, Range, Refrigerator, Washer
- Laundry: Main Level, Lower Level
Features
- Basement: Partially Finished
- Number of fireplaces: 1
- Fireplace features: Double Sided, Gas, Living Room
Interior area
- Total structure area: 2,074
- Total interior livable area: 2,074 sqft
- Finished area above ground: 1,380
- Finished area below ground: 694
Video & virtual tour
Property
Parking
- Total spaces: 1
- Parking features: Attached Carport
- Carport spaces: 1
Features
- Levels: Two
- Stories: 1
- Patio & porch: Rear Porch, Covered, Front Porch, Side Porch
- Exterior features: Fire Pit, Dock
- Has view: Yes
- View description: Lake
- Has water view: Yes
- Water view: Lake
- Waterfront features: Lake Front, Waterfront
- Frontage type: Lakefront
Lot
- Size: 0.53 Acres
- Features: Lake Front, Waterfront
Details
- Additional structures: Shed(s)
- Parcel number: 01625452
Construction
Type & style
- Home type: SingleFamily
- Architectural style: Ranch
- Property subtype: Single Family Residence
Materials
- Brick, Stone, Wood Siding
- Roof: Asphalt,Fiberglass
Condition
- Updated/Remodeled
- Year built: 1954
Utilities & green energy
- Sewer: Public Sewer
- Water: Public
Community & HOA
Community
- Subdivision: Lake Cable Allotments Sec H
HOA
- Has HOA: No
Location
- Region: Canton
Financial & listing details
- Price per square foot: $217/sqft
- Tax assessed value: $238,100
- Annual tax amount: $3,975
- Date on market: 7/15/2026
- Cumulative days on market: 8 days
Estimated market value
Not available
Estimated sales range
Not available
Not available
Price history
| Date | Event | Price |
|---|---|---|
| 7/15/2026 | Listed for sale | $450,000+28.6%$217/sqft |
Source:  MLS Now #5227697 Report a problem MLS Now #5227697 Report a problem | ||
| 4/30/2024 | Sold | $350,000-5.4%$169/sqft |
Source: MLS Now #4499107 Report a problem | ||
| 3/19/2024 | Pending sale | $370,000$178/sqft |
Source: MLS Now #4499107 Report a problem | ||
| 2/25/2024 | Price change | $370,000-2.6%$178/sqft |
Source: MLS Now #4499107 Report a problem | ||
| 10/28/2023 | Listed for sale | $380,000$183/sqft |
Source: MLS Now #4499107 Report a problem | ||
Public tax history
| Year | Property taxes | Tax assessment |
|---|---|---|
| 2024 | $3,878 +48.5% | $83,340 +35.2% |
| 2023 | $2,612 -0.4% | $61,640 |
| 2022 | $2,622 -0.4% | $61,640 |
| 2021 | $2,632 +14.4% | $61,640 +17.1% |
| 2020 | $2,301 | $52,650 |
| 2019 | $2,301 | $52,650 |
| 2018 | $2,301 +7.2% | $52,650 +10.4% |
| 2017 | $2,147 -0.7% | $47,710 |
| 2016 | $2,161 -1.2% | $47,710 |
| 2015 | $2,188 | $47,710 +12.8% |
| 2014 | $2,188 +125.4% | $42,280 |
| 2013 | $971 | $42,280 |
| 2012 | -- | $42,280 -3.3% |
| 2011 | -- | $43,720 -0.4% |
| 2010 | -- | $43,890 |
| 2009 | $1,877 +14.2% | -- |
| 2008 | $1,644 -2.8% | -- |
| 2007 | $1,691 -3.5% | -- |
| 2005 | $1,752 +1.7% | -- |
| 2004 | $1,722 +2.9% | -- |
| 2003 | $1,674 +9.3% | -- |
| 2002 | $1,531 -0.1% | -- |
| 2001 | $1,532 +9% | -- |
| 2000 | $1,405 | -- |
Find assessor info on the county website
Monthly payment
Est. payment
Payment breakdown
Explore the cost of this home by adjusting the details. Changes won't be saved.Climate risks
Neighborhood: 44718
Nearby schools
GreatSchools rating
- 9/10Sauder Elementary SchoolGrades: K-5Distance: 1.7 mi
- 8/10Jackson Middle SchoolGrades: 6-8Distance: 1.5 mi
- 8/10Jackson High SchoolGrades: 9-12Distance: 1.5 mi
Schools provided by the listing agent
- District: Jackson LSD - 7605
Source: MLS Now. This data may not be complete. We recommend contacting the local school district to confirm school assignments for this home.
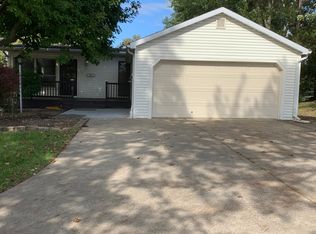
- $216,8003 bd2 ba1k sqft6065 Fulton Dr NW, Canton, OH 44718Off Market
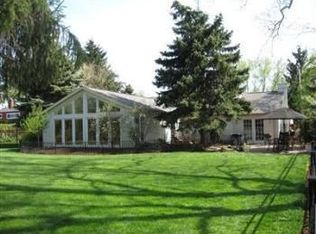
- $339,6003 bd3 ba3.2k sqft6093 Fulton Dr NW, Canton, OH 44718Off Market
- $604,1002 bd2 ba3.2k sqft6093 Fulton Dr NW, Canton, OH 44718Off Market
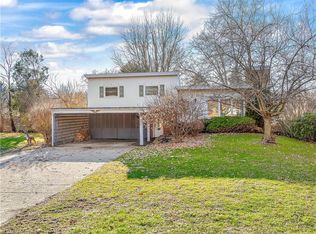
- $367,6003 bd2 ba1.8k sqft5243 Brunnerdale Ave NW, Canton, OH 44718Off Market
- $656,5004 bd3 ba2.6k sqft5267 Brunnerdale Ave NW, Canton, OH 44718Off Market
- $--0.46 Acres5208 Brunnerdale Ave NW, Canton, OH 44718Off Market
- $257,1003 bd1 ba1.3k sqft5240 Brunnerdale Ave NW, Canton, OH 44718Off Market
- $232,1003 bd2 ba1.7k sqft6099 Fulton Dr NW, Canton, OH 44718Off Market
A local agent can set up tours, give advice and negotiate with sellers.
A local lender can help you make sure your offer is ready when you are.
Similar homes
- $435,0003 bd3 ba2.6k sqft6215 Bayside St NW, Canton, OH 44718For Sale
 MLS ID #5228364, Jose Medina, Keller Williams Legacy Group Realty. MLS Now
 - $370,0004 bd3 ba2.1k sqft5433 Fleetwood Ave NW, Canton, OH 44718For Sale
 MLS ID #5223053, Shane A Shannon, Keller Williams Chervenic Rlty. MLS Now
 - $525,0004 bd3 ba2.1k sqft5300 West Blvd NW, Canton, OH 44718For Sale
 MLS ID #5225431, Karen R Pavlis, Keller Williams Legacy Group Realty. MLS Now
 - $299,9003 bd2 ba1.7k sqft5345 Schario Rd NW, Canton, OH 44718For Sale
 MLS ID #5229842, Jose Medina, Keller Williams Legacy Group Realty. MLS Now
 - $499,0003 bd3 ba2.5k sqft6476 Harbor Dr NW, Canton, OH 44718For SaleMLS ID #5218301, Beverly Bess, Coldwell Banker Schmidt Realty. MLS Now
- $350,0003 bd3 ba1.8k sqft5882 Indian Creek Cir NW, Canton, OH 44718For SaleMLS ID #5227008, Rhesa M Toth, Cutler Real Estate. MLS Now
- $425,0004 bd3 ba2.6k sqft6104 Shipslanding Ave NW, Canton, OH 44718For SaleMLS ID #5223274, Jose Medina, Keller Williams Legacy Group Realty. MLS Now
- $499,9003 bd3 ba2.7k sqft5957 Century St NW, Canton, OH 44718For SaleMLS ID #5215706, Peggy S Skakun, Cutler Real Estate. MLS Now
- $420,0004 bd3 ba2.6k sqft6638 Forestwood St NW, Canton, OH 44718For SaleMLS ID #5225193, Kara Kirkbride, Keller Williams Legacy Group Realty. MLS Now
- $339,9003 bd3 ba1.9k sqft5913 Fulton Dr NW, Canton, OH 44718For SaleMLS ID #5205886, Tom McCully, Howard Hanna. MLS Now
- $339,9004 bd2 ba1.9k sqft5740 Lake Cable Ave NW, Canton, OH 44718For SaleMLS ID #5226036, Dean J Wentzel, RE/MAX Edge Realty. MLS Now
- $569,9005 bd3 ba2.9k sqft6506 Forestwood St NW, Canton, OH 44718For SaleMLS ID #5227345, Tera M Svetlik, Keller Williams Legacy Group Realty. MLS Now
- $335,0003 bd2 ba2.1k sqft3426 Parkridge Cir NW, Canton, OH 44718For SaleMLS ID #5228063, Brianna Skolmutch, Real of Ohio. MLS Now
- $499,9004 bd3 ba2.7k sqft5826 Garth Cir NW, Canton, OH 44718For SaleMLS ID #5211691, Lisa M Trummer, Tanner Real Estate Co.. MLS Now
- $259,9003 bd2 ba1.3k sqft5547 West Blvd NW, Canton, OH 44718For SaleMLS ID #5223514, Michael Mitchell, Keller Williams Greater Metropolitan. MLS Now
- $449,9953 bd2 ba1.6k sqft6270 Lake Cable Ave NW, North Canton, OH 44720For SaleMLS ID #5216826, Karen E Richardson, Keller Williams Citywide. MLS Now
- $615,0003 bd3 ba2.1k sqft5550 West Blvd NW, Canton, OH 44718For SaleMLS ID #5201973, Nicholas J Huscroft, Chosen Real Estate Group. MLS Now
- $309,9003 bd3 ba1.9k sqft4325 Larchwood Cir NW, Canton, OH 44718For SaleMLS ID #5224903, Julie K Rearick, Cutler Real Estate. MLS Now
- $379,0004 bd3 ba2.2k sqft7540 Cheverton Cir NW, Massillon, OH 44646For SaleMLS ID #5228989, Dawn M Hart, DeHOFF REALTORS. MLS Now
- $469,0004 bd2 ba2.6k sqft1015 Portage St NW, North Canton, OH 44720For SaleMLS ID #5227311, Julie A Kaszyca, Cutler Real Estate. MLS Now
