Welcome to your dream vacation getaway, an extraordinary short term investment opportunity nestled in the heart of Orlando in Paradiso Grande! One of the few AIRBNB communities allowed in Orange County, this sprawling fully furnished property features 15 beautifully appointed bedrooms and 17 luxurious baths. House is perfect for accommodating large families or groups seeking the ultimate vacation retreat or family/ friends reunions or wedding events so everyone is together before the big event. With over $400k invested in upgrades—including stunning flooring, upgraded cabinets, and fabulous furnishings like custom-themed rooms hand painted, a commercial-grade arcade, and a home theater—this property offers unmatched appeal. First Floor: Step into a welcoming layout that blends comfort, luxury and style. The first floor boasts five well-designed exquisite bedrooms, each equipped with its own bathroom for added privacy. The heart of this home is a chef's delight, featuring an open kitchen with elegant white cabinets, stunning granite countertops, and equipped with not one but two stainless steel refrigerators and two dishwashers. The adjacent dining room is perfect for gatherings, boasting an impressive 18-seat dining table, making it ideal for family reunions, special events, or simply enjoying meals together. Entertainment abounds on this level, including a delightful movie room and a fun-filled Star Wars-themed room complete with games for kids. Second Floor: The second floor continues the charm with an array of themed bedrooms with their own bath that are sure to delight. From the magical Harry Potter-themed room to the exciting Avengers and Princess and Minions you can take your pick. This floor also boasts an adults' entertainment space, featuring a bar, billiards, foosball, and poker tables—perfect for evening gatherings or friendly competitions. Outdoor Area: Outside, enjoy the tranquility of a private lot with no rear-facing neighbors, allowing for serene views towards SeaWorld. The inviting outdoor oasis includes a larger pool and spa, ideal for relaxation and fun in the Florida sun. Investment Potential: This gem boasts an impressive 8% cap rate based on projected 2024 revenue from current bookings, making it a fantastic investment opportunity. It’s one of the most sought-after rental units in Paradiso Grande, recognized as a Guest Favorite on Airbnb and the highest-rated on VRBO, with many loyal repeat renters. The seller is eager to assist with transferring reviews and future bookings, ensuring a seamless transition for the new owner. Prime Central Location: Located just steps away from the Paradiso Grande clubhouse and less than 10 minutes from International Drive and Universal’s new Epic Universe theme park, set to open in May 2025, this home offers effortless access to Central Florida's top attractions. Don’t miss out on this incredible opportunity to invest in a property that beautifully blends luxury, fun, and endless potential. Your Florida paradise awaits—let’s make it yours!
Sold for $2,900,000
$2,900,000
6079 HIGH SEAS DRIVE, ORLANDO, FL 32821
15beds
6,259sqft
Single Family Residence
Built in 2023
0.26 Acres Lot
$3,080,600 Zestimate®
$463/sqft
$-- Estimated rent
Home value
$3,080,600
$2.74M - $3.48M
Not available
Zestimate® history
Owner options
List your home for rent
Find your next renter with Zillow Rental Manager. Plus, with online applications, you can quickly screen prospective tenants – for free.
Refinance and save
$21,325/mo
Est. payment
Refinancing to a lower rate could help reduce your monthly payments and save thousands over the life of the loan.
$21,325/mo
Est. payment
Explore your selling options
Work with a Zillow partner agent
Leverage their expertise and Zillow's premium Showcase listings to get your home seen by more buyers.
Get startedList with your own agent
Get your home in front of millions of buyers by listing it on Zillow.
Learn how to do itSell it yourself
Take full control of how buyers see your home on Zillow by listing For Sale by Owner (FSBO).
List your homeWhat's special
Commercial-grade arcadeThemed bedroomsStunning granite countertopsLarger pool and spaMovie roomHome theaterWelcoming layout
Zillow last checked:
Listing updated:
Listed by:
Drew Frahm 407-996-4656,
VISTA CAY REALTY COMPANY 407-996-4656,
Gabriela Buche 815-790-6419,
VISTA CAY REALTY COMPANY
Bought with:
Laura Perez Valderrama, PA, 3411192
PREFERRED REAL ESTATE BROKERS
Luis Carlos Agudelo, PA, 3145532
PREFERRED REAL ESTATE BROKERS
Source: Stellar MLS,MLS#: O6251733 Originating MLS: Orlando Regional
Originating MLS: Orlando Regional
Facts & features
Interior
Bedrooms & bathrooms
- Bedrooms: 15
- Bathrooms: 17
- Full bathrooms: 15
- 1/2 bathrooms: 2
Primary bedroom
- Features: Built-in Closet
- Level: First
Bedroom 1
- Features: Built-in Closet
- Level: First
Bedroom 2
- Features: Built-in Closet
- Level: First
Bedroom 3
- Features: Built-in Closet
- Level: First
Bedroom 4
- Features: Built-in Closet
- Level: First
Bedroom 5
- Features: Built-in Closet
- Level: Second
Primary bathroom
- Level: First
Bathroom 1
- Level: First
Bathroom 2
- Level: First
Bathroom 3
- Level: First
Bathroom 4
- Level: First
Bathroom 5
- Level: Second
Dining room
- Level: First
Kitchen
- Level: First
Living room
- Level: First
Heating
- Central
Cooling
- Central Air
Appliances
- Included: Oven, Cooktop, Dishwasher, Disposal, Dryer, Freezer, Ice Maker, Microwave, Range, Range Hood, Refrigerator, Washer
- Laundry: Laundry Closet, Upper Level
Features
- Ceiling Fan(s), Eating Space In Kitchen, High Ceilings, Kitchen/Family Room Combo, Living Room/Dining Room Combo, Open Floorplan, Primary Bedroom Main Floor, Smart Home, Tray Ceiling(s), Vaulted Ceiling(s), Walk-In Closet(s)
- Flooring: Carpet, Ceramic Tile
- Doors: Outdoor Grill
- Windows: Blinds, Window Treatments
- Has fireplace: No
- Furnished: Yes
Interior area
- Total structure area: 7,386
- Total interior livable area: 6,259 sqft
Property
Accessibility
- Accessibility features: Central Living Area
Features
- Levels: Two
- Stories: 2
- Patio & porch: Covered, Enclosed
- Exterior features: Lighting, Outdoor Grill, Sidewalk
- Has private pool: Yes
- Pool features: Child Safety Fence, Gunite, Heated, In Ground, Lighting, Screen Enclosure, Tile
- Spa features: Heated, In Ground, Swim Spa
Lot
- Size: 0.26 Acres
Details
- Parcel number: 132428664100080
- Zoning: P-D/PLN DV
- Special conditions: None
Construction
Type & style
- Home type: SingleFamily
- Property subtype: Single Family Residence
Materials
- Block, Concrete, Stucco
- Foundation: Concrete Perimeter, Slab
- Roof: Shingle
Condition
- Completed
- New construction: Yes
- Year built: 2023
Utilities & green energy
- Sewer: Public Sewer
- Water: None
- Utilities for property: BB/HS Internet Available, Electricity Connected, Sewer Connected, Street Lights, Underground Utilities, Water Connected
Community & HOA
Community
- Features: Clubhouse, Fitness Center, Gated Community - Guard, Pool, Restaurant, Sidewalks
- Security: Fire Alarm, Fire Sprinkler System, Gated Community, Security Gate, Smoke Detector(s)
- Pet fee: $0 monthly
- Subdivision: PARADISO GRANDE
HOA
- Has HOA: Yes
- Amenities included: Clubhouse, Fitness Center, Gated, Maintenance
- Services included: 24-Hour Guard, Community Pool, Maintenance Grounds, Security, Sewer, Trash
- HOA fee: $327 monthly
- HOA name: The Icon Team - Alex Carius
- HOA phone: 941-444-4260
Location
- Region: Orlando
Financial & listing details
- Price per square foot: $463/sqft
- Annual tax amount: $27,911
- Date on market: 10/31/2024
- Cumulative days on market: 28 days
- Ownership: Fee Simple
- Total actual rent: 0
- Electric utility on property: Yes
- Road surface type: Asphalt
Price history
| Date | Event | Price |
|---|---|---|
| 1/3/2025 | Sold | $2,900,000-3.3%$463/sqft |
Source:  Stellar MLS #O6251733 Report a problem Stellar MLS #O6251733 Report a problem | ||
| 11/29/2024 | Pending sale | $2,999,999$479/sqft |
Source: Stellar MLS #O6251733 Report a problem | ||
| 10/31/2024 | Listed for sale | $2,999,999$479/sqft |
Source: Stellar MLS #O6251733 Report a problem | ||
Public tax history
Tax history is unavailable.
Neighborhood: 32821
Nearby homes
- $2,306,600-- bd-- ba6.1k sqft6079 High Seas Dr, Orlando, FL 32821Off Market
- $1,811,00015 bd16 ba6.3k sqft6085 High Seas Dr, Orlando, FL 32821Sold

- $2,320,300-- bd-- ba6.2k sqft6073 High Seas Dr, Orlando, FL 32821Off Market
- $2,000,00011 bd12 ba4.9k sqft6067 High Seas Dr, Orlando, FL 32821Sold
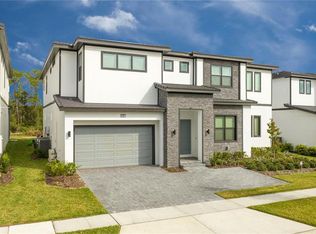
- $2,005,600-- bd-- ba4.8k sqft6067 High Seas Dr, Orlando, FL 32821Off Market
- $2,320,00015 bd17 ba6.2k sqft6091 High Seas Dr, Orlando, FL 32821Sold
- $2,297,300-- bd-- ba6.1k sqft6091 High Seas Dr, Orlando, FL 32821Off Market
- $1,233,03312 bd11 ba4.7k sqft10000 Voyager Way, Orlando, FL 32821Sold
Nearby schools
GreatSchools rating
- 2/10Sunshine ElementaryGrades: PK-5Distance: 2.2 mi
- 5/10Freedom Middle SchoolGrades: 6-8Distance: 2.9 mi
- 5/10LAKE BUENA VISTA HIGH SCHOOL-0932Grades: 9-12Distance: 1.8 mi
Schools provided by the listing agent
- Elementary: Sunshine Elementary
- Middle: Freedom Middle
- High: Lake Buena Vista High School
Source: Stellar MLS. This data may not be complete. We recommend contacting the local school district to confirm school assignments for this home.
Get a cash offer in 3 minutes
Find out how much your home could sell for in as little as 3 minutes with a no-obligation cash offer.
Estimated market value
$3,080,600
Get a cash offer in 3 minutes
Find out how much your home could sell for in as little as 3 minutes with a no-obligation cash offer.
Estimated market value
$3,080,600
- Florida
- Orange County
- Orlando
- 32821
- 6079 HIGH SEAS DRIVE
