Welcome to your dream home in the highly desirable Southridge Subdivision! This stately brick front colonial perfectly combines classic elegance with modern luxury, offering an exceptional lifestyle inside and out. From the moment you arrive, the impressive curb appeal sets the stage for what lies within. The heart of the home features a fully updated gourmet kitchen complete with premium granite countertops, ample cabinet space, a convenient breakfast bar, and sleek stainless steel appliances. Just off the kitchen, a phenomenal four-season room provides a peaceful, light-filled retreat to enjoy year-round views of the property. Adjacent, you will find a beautiful family room featuring gorgeous hardwood floors and a cozy woodburning fireplace with a convenient gas starter-perfect for chilly evenings. Upstairs, the expansive master suite serves as a private sanctuary, boasting a newly completed luxury bathroom with heated terrazzo tile floors for ultimate comfort. Three additional generously sized secondary bedrooms and a beautifully appointed bath ensure plenty of space and privacy for family or guests. Downstairs, the partially finished basement offers a versatile area for recreation alongside tons of extra storage space. The outdoor living spaces are a true paradise, featuring a beautifully refurbished deck that flows into a relaxing pool area with its own dedicated deck space, plus a handy backyard shed for equipment. Nestled in a premier neighborhood known for its top-rated schools, this pristine home keeps you close to the area's best shopping and restaurants.
Contingent
$550,000
6079 Indian Trail Rd, Gurnee, IL 60031
4beds
2,636sqft
Single Family Residence
Built in 1991
0.27 Acres Lot
$-- Zestimate®
$209/sqft
$22/mo HOA
What's special
Partially finished basementVersatile area for recreationBeautifully appointed bathStately brick front colonialGenerously sized secondary bedroomsExpansive master suiteGorgeous hardwood floors
- --
- 662
- views
- 64
- saves
Likely to sell faster than
Zillow last checked:
Listing updated:
Listed by:
Christine Bong 847-624-4693,
Baird & Warner
Source: MRED as distributed by MLS GRID,MLS#: 12744253
Facts & features
Interior
Bedrooms & bathrooms
- Bedrooms: 4
- Bathrooms: 3
- Full bathrooms: 2
- 1/2 bathrooms: 1
Rooms
- Room types: Eating Area, Recreation Room
Primary bedroom
- Features: Flooring (Carpet), Bathroom (Full)
- Level: Second
- Area: 221 Square Feet
- Dimensions: 17X13
Bedroom 2
- Features: Flooring (Carpet)
- Level: Second
- Area: 169 Square Feet
- Dimensions: 13X13
Bedroom 3
- Features: Flooring (Carpet)
- Level: Second
- Area: 180 Square Feet
- Dimensions: 15X12
Bedroom 4
- Features: Flooring (Carpet)
- Level: Second
- Area: 120 Square Feet
- Dimensions: 12X10
Dining room
- Features: Flooring (Hardwood)
- Level: Main
- Area: 225 Square Feet
- Dimensions: 15X15
Eating area
- Features: Flooring (Hardwood)
- Level: Main
- Area: 112 Square Feet
- Dimensions: 16X7
Family room
- Features: Flooring (Hardwood)
- Level: Main
- Area: 270 Square Feet
- Dimensions: 18X15
Kitchen
- Features: Kitchen (Eating Area-Breakfast Bar, Granite Counters, Pantry, Updated Kitchen), Flooring (Hardwood)
- Level: Main
- Area: 320 Square Feet
- Dimensions: 20X16
Laundry
- Features: Flooring (Tile)
- Level: Main
- Area: 63 Square Feet
- Dimensions: 9X7
Living room
- Features: Flooring (Hardwood)
- Level: Main
- Area: 208 Square Feet
- Dimensions: 16X13
Recreation room
- Features: Flooring (Carpet)
- Level: Basement
- Area: 480 Square Feet
- Dimensions: 24X20
Heating
- Natural Gas
Cooling
- Central Air
Appliances
- Included: Range, Microwave, Dishwasher, Refrigerator, Washer, Dryer, Disposal, Humidifier
- Laundry: Main Level, Gas Dryer Hookup, In Unit
Features
- Flooring: Hardwood
- Windows: Screens
- Basement: Partially Finished,Full
- Number of fireplaces: 1
- Fireplace features: Gas Starter, Family Room
Interior area
- Total structure area: 0
- Total interior livable area: 2,636 sqft
Video & virtual tour
Property
Parking
- Total spaces: 2
- Parking features: Asphalt, Garage Door Opener, Heated Garage, Yes, Garage Owned, Attached, Garage
- Attached garage spaces: 2
- Has uncovered spaces: Yes
Accessibility
- Accessibility features: No Disability Access
Features
- Stories: 2
- Patio & porch: Deck
- Pool features: Above Ground
Lot
- Size: 0.27 Acres
- Dimensions: 82 X 146
Details
- Additional structures: Shed(s)
- Parcel number: 07213050390000
- Special conditions: None
- Other equipment: Water-Softener Owned
Construction
Type & style
- Home type: SingleFamily
- Architectural style: Georgian
- Property subtype: Single Family Residence
Materials
- Vinyl Siding, Brick
- Foundation: Concrete Perimeter
- Roof: Asphalt
Condition
- New construction: No
- Year built: 1991
Utilities & green energy
- Electric: Circuit Breakers
- Sewer: Public Sewer
- Water: Public
Community & HOA
Community
- Features: Park
HOA
- Has HOA: Yes
- Services included: Insurance
- HOA fee: $265 annually
Location
- Region: Gurnee
Financial & listing details
- Price per square foot: $209/sqft
- Tax assessed value: $425,875
- Annual tax amount: $12,759
- Date on market: 9/9/2026
- Ownership: Fee Simple w/ HO Assn.
Estimated market value
Not available
Estimated sales range
Not available
Not available
Price history
| Date | Event | Price |
|---|---|---|
| 8/16/2016 | Sold | $348,000-4.4%$132/sqft |
Source:  MRED as distributed by MLS GRID #09253365 Report a problem MRED as distributed by MLS GRID #09253365 Report a problem | ||
| 7/20/2016 | Pending sale | $364,000$138/sqft |
Source: RE/MAX Center #09253365 Report a problem | ||
| 6/10/2016 | Listed for sale | $364,000-2.5%$138/sqft |
Source: RE/MAX Center #09253365 Report a problem | ||
| 11/15/2007 | Sold | $373,500$142/sqft |
Source: MRED as distributed by MLS GRID #06573556 Report a problem | ||
Public tax history
| Year | Property taxes | Tax assessment |
|---|---|---|
| 2024 | $11,721 +3% | $158,088 +11.4% |
| 2023 | $11,378 -3.9% | $141,944 +7.7% |
| 2022 | $11,838 +10.6% | $131,783 +3.4% |
| 2021 | $10,702 +3.3% | $127,448 +6.8% |
| 2020 | $10,358 +2.9% | $119,327 +3% |
| 2019 | $10,064 +3.8% | $115,863 +1.4% |
| 2018 | $9,694 | $114,294 +2.9% |
| 2017 | $9,694 +3.4% | $111,019 +4.7% |
| 2016 | $9,372 +8.7% | $106,075 +5.4% |
| 2015 | $8,619 +3% | $100,603 +10.5% |
| 2014 | $8,367 +5.5% | $91,068 -0.8% |
| 2012 | $7,930 -11% | $91,766 -20.8% |
| 2011 | $8,909 +15.8% | $115,866 -3.4% |
| 2010 | $7,691 -6.3% | $119,964 -5% |
| 2009 | $8,211 +0.8% | $126,342 -2% |
| 2008 | $8,143 -0.8% | $128,977 +1.4% |
| 2006 | $8,213 +5.1% | $127,156 |
| 2005 | $7,813 +17.4% | -- |
| 2004 | $6,654 +3.4% | -- |
| 2003 | $6,433 +4.2% | -- |
| 2002 | $6,174 +2.9% | -- |
| 2001 | $6,000 +3% | $84,413 +3.5% |
| 2000 | $5,827 | $81,561 |
Find assessor info on the county website
Monthly payment
Est. payment
Payment breakdown
Explore the cost of this home by adjusting the details. Changes won't be saved.Climate risks
Neighborhood: 60031
Nearby schools
Schools provided by the listing agent
- Elementary: Woodland Primary School
- Middle: Woodland Middle School
- High: Warren Township High School
- District: 50
Source: MRED as distributed by MLS GRID. This data may not be complete. We recommend contacting the local school district to confirm school assignments for this home.
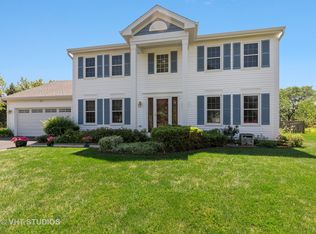
Similar homes
- $--5 bd4 ba3.3k sqft18249 W Old Hickory Ct, Gurnee, IL 60031Auction
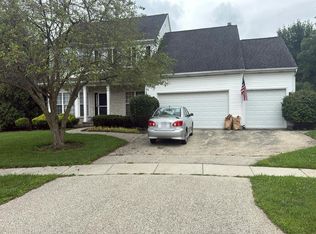 Auction.com 2
 - $699,9005 bd4 ba3.8k sqft408 Pinehurst Ct, Gurnee, IL 60031New
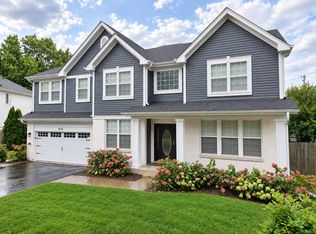 MLS ID #12768974, Aamir Tanveer, TGB Real Estate LLC. MRED as distributed by MLS GRID
 - $509,9005 bd4 ba2.2k sqft6233 Formoor Ln, Gurnee, IL 60031Active
 MLS ID #12760978, Jacqueline Koukol, Coldwell Banker Realty. MRED as distributed by MLS GRID
 - $499,9004 bd3 ba2.8k sqft7187 Dada Dr, Gurnee, IL 60031Active
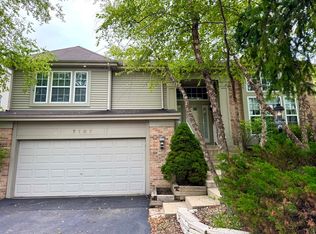 MLS ID #12713441, Lori Haevers, RE/MAX Plaza. MRED as distributed by MLS GRID
