REDUCED! Make your offer Welcome to 6079 Majors Lane #M8, a stunning, extensively upgraded condominium that redefines modern living. This sun-filled home features an open floor plan with 2 bedrooms, 1 full bathroom, and an array of recent upgrades, including a brand-new bathroom, freshly updated kitchen, new paint throughout and beautiful cherry hardwood flooring. Upon entering, you’ll be greeted by a tasteful color palette and abundant natural light that enhances the warm, inviting atmosphere. The meticulously upgraded kitchen offers beautiful marble countertops, gas cooking, a planning station, and ample cabinetry for storage. The adjacent dining area, complete with a ceiling light, provides a perfect space for entertaining. The living room showcases the cherry wood flooring and private access to your own deck, ideal for relaxation. The spacious owner’s suite features cherry wood flooring, a large walk-in closet, and generously sized windows. The second bedroom and upgraded bathroom complete this exceptional home. This condominium includes two assigned parking spaces, with water and sewer covered in the condo dues. Conveniently located on the second floor is a common laundry area. Washer and dryer can be added in the hallway closet. Residents enjoy nearby amenities such as playgrounds, picnic areas with grills, tennis courts, and sand volleyball courts. Perfectly positioned for commuters, this home offers easy access to major routes including US-29, I-95, MD-100, and MD-32, providing quick connections to Washington, D.C., Silver Spring, Baltimore, and downtown Columbia. Enjoy nearby attractions such as Columbia’s Lakefront, Timbers at Troy Golf Course, Blandair Regional Park, Merriweather Post Pavilion, and The Mall in Columbia for shopping, dining, and entertainment. Additional outdoor recreation opportunities include boating, kayaking, and more. Don’t miss the chance to call this exceptional home your own—it won’t last long!
Sold for $220,000
$220,000
6079 Majors Ln APT 8-M8, Columbia, MD 21045
2beds
908sqft
Condominium
Built in 1982
-- sqft lot
$223,700 Zestimate®
$242/sqft
$1,718 Estimated rent
Home value
$223,700
$210,000 - $237,000
$1,718/mo
Zestimate® history
Owner options
List your home for rent
$1,718/mo
Rent Zestimate®
Find your next renter with Zillow Rental Manager. Plus, with online applications, you can quickly screen prospective tenants – for free.
$1,718/mo
Rent Zestimate®
Refinance and save
$1,132/mo
Est. payment
Refinancing to a lower rate could help reduce your monthly payments and save thousands over the life of the loan.
$1,132/mo
Est. payment
Explore your selling options
Work with a Zillow partner agent
Leverage their expertise and Zillow's premium Showcase listings to get your home seen by more buyers.
Get startedList with your own agent
Get your home in front of millions of buyers by listing it on Zillow.
Learn how to do itSell it yourself
Take full control of how buyers see your home on Zillow by listing For Sale by Owner (FSBO).
List your homeWhat's special
Tasteful color paletteLarge walk-in closetFreshly updated kitchenRecent upgradesExtensively upgraded condominiumPlanning stationGenerously sized windows
Zillow last checked:
Listing updated:
Listed by:
Mrs. Washington 703-225-9050,
United Real Estate
Bought with:
Samson Fridrich
RE/MAX Solutions
Source: Bright MLS,MLS#: MDHW2050138
Facts & features
Interior
Bedrooms & bathrooms
- Bedrooms: 2
- Bathrooms: 1
- Full bathrooms: 1
- Main level bathrooms: 1
- Main level bedrooms: 2
Basement
- Area: 0
Heating
- Central, Natural Gas
Cooling
- Central Air, Electric
Appliances
- Included: Microwave, Dishwasher, Disposal, Energy Efficient Appliances, ENERGY STAR Qualified Refrigerator, Exhaust Fan, Oven/Range - Gas, Gas Water Heater
- Laundry: In Basement, Common Area
Features
- Ceiling Fan(s), Dining Area, Floor Plan - Traditional, Upgraded Countertops, Walk-In Closet(s)
- Flooring: Laminate, Wood
- Has basement: No
- Has fireplace: No
- Common walls with other units/homes: 1 Common Wall
Interior area
- Total structure area: 908
- Total interior livable area: 908 sqft
- Finished area above ground: 908
- Finished area below ground: 0
Property
Parking
- Total spaces: 2
- Parking features: Permit Included, Parking Lot
Accessibility
- Accessibility features: None
Features
- Levels: One
- Stories: 1
- Pool features: Community
Details
- Additional structures: Above Grade, Below Grade
- Parcel number: 1416195820
- Zoning: NT
- Special conditions: Standard
Construction
Type & style
- Home type: Condo
- Property subtype: Condominium
- Attached to another structure: Yes
Materials
- Brick
Condition
- Excellent,Very Good
- New construction: No
- Year built: 1982
Utilities & green energy
- Sewer: Public Sewer
- Water: Public
- Utilities for property: Cable Available, Electricity Available, Natural Gas Available, Phone Available, Water Available, Cable
Community & HOA
Community
- Security: Security Gate
- Condo and coop fee: $325 monthly
- Subdivision: Treover Condominium
HOA
- Has HOA: No
- Amenities included: Baseball Field, Basketball Court, Bike Trail, Clubhouse, Common Grounds, Golf Course Membership Available, Jogging Path, Laundry, Pool Mem Avail, Soccer Field
- Services included: All Ground Fee, Common Area Maintenance, Maintenance Structure, Custodial Services Maintenance, Management, Security, Gas, Heat, Insurance, Laundry, Maintenance Grounds, Parking Fee, Reserve Funds, Taxes
- HOA name: TREOVER CONDOMINIUM
- Second HOA name: Treover Condominium
Location
- Region: Columbia
Financial & listing details
- Price per square foot: $242/sqft
- Tax assessed value: $167,000
- Annual tax amount: $2,590
- Date on market: 3/12/2025
- Listing agreement: Exclusive Agency
- Listing terms: FHA,Conventional,Cash,VA Loan
- Ownership: Condominium
Price history
| Date | Event | Price |
|---|---|---|
| 12/22/2025 | Sold | $220,000$242/sqft |
Source: Public Record Report a problem | ||
| 9/30/2025 | Sold | $220,000$242/sqft |
Source:  Bright MLS #MDHW2050138 Report a problem Bright MLS #MDHW2050138 Report a problem | ||
| 9/5/2025 | Pending sale | $220,000$242/sqft |
Source: Bright MLS #MDHW2050138 Report a problem | ||
| 8/7/2025 | Listed for sale | $220,000$242/sqft |
Source: Bright MLS #MDHW2050138 Report a problem | ||
| 7/22/2025 | Pending sale | $220,000$242/sqft |
Source: Bright MLS #MDHW2050138 Report a problem | ||
| 7/9/2025 | Price change | $220,000-9.5%$242/sqft |
Source: Bright MLS #MDHW2050138 Report a problem | ||
| 3/12/2025 | Listed for sale | $242,983+65.3%$268/sqft |
Source: Bright MLS #MDHW2050138 Report a problem | ||
| 6/2/2009 | Sold | $147,000-22.6%$162/sqft |
Source: Public Record Report a problem | ||
| 10/2/2006 | Sold | $190,000$209/sqft |
Source: Public Record Report a problem | ||
Public tax history
| Year | Property taxes | Tax assessment |
|---|---|---|
| 2025 | -- | $179,700 +7.6% |
| 2024 | $1,880 +8.2% | $167,000 +8.2% |
| 2023 | $1,737 +7.8% | $154,300 |
| 2022 | $1,612 +8.4% | $154,300 +16.8% |
| 2021 | $1,487 +9.2% | $132,100 +9.2% |
| 2020 | $1,362 +1.4% | $121,000 |
| 2019 | $1,344 -6.1% | $121,000 +2.8% |
| 2018 | $1,431 -25.4% | $117,667 +1.4% |
| 2017 | $1,918 +419.2% | $116,000 +3% |
| 2016 | $369 | $112,667 +3% |
| 2015 | $369 +2.5% | $109,333 +3.1% |
| 2014 | $360 | $106,000 |
| 2013 | -- | $106,000 |
| 2012 | -- | $106,000 -28.4% |
| 2011 | -- | $148,000 +0.2% |
| 2010 | -- | $147,666 +0.2% |
| 2009 | -- | $147,333 +0.2% |
| 2008 | -- | $147,000 +24.6% |
| 2007 | -- | $118,000 +32.6% |
| 2006 | -- | $89,000 +48.3% |
| 2005 | -- | $60,000 +7.1% |
| 2004 | -- | $56,000 +7.7% |
| 2003 | -- | $52,000 +8.3% |
| 2002 | -- | $48,000 |
| 2001 | -- | $48,000 |
Find assessor info on the county website
Neighborhood: 21045
Nearby homes
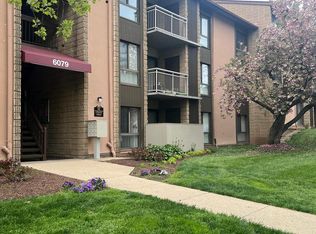
- $300,0003 bd2 ba1.1k sqft6079 Majors Ln APT 1-M1, Columbia, MD 21045Sold
- $260,0003 bd2 ba1.1k sqft6079 Majors Ln UNIT 2, Columbia, MD 21045Sold

- $217,5002 bd1 ba908 sqft6079 Majors Ln APT 4-M4, Columbia, MD 21045For Sale

- $203,0003 bd2 ba1.3k sqft6079 Majors Ln APT 6-M6, Columbia, MD 21045Sold
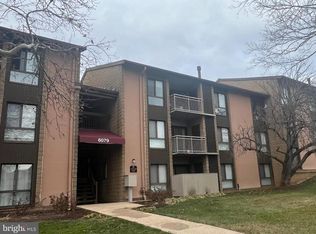
- $230,0002 bd1 ba932 sqft6079 Majors Ln APT 11, Columbia, MD 21045Sold
- $213,7002 bd1 ba908 sqft6085 Majors #2K26, Columbia, MD 21045Off Market
- $215,0002 bd1 ba908 sqft6081 Majors Ln APT 3-M15, Columbia, MD 21045Sold
- $257,5003 bd1 ba1k sqft6081 Majors Ln APT 7-M19, Columbia, MD 21045Sold
Nearby schools
GreatSchools rating
- 7/10Jeffers Hill Elementary SchoolGrades: PK-5Distance: 0.2 mi
- 7/10Lake Elkhorn Middle SchoolGrades: 6-8Distance: 1.5 mi
- 5/10Oakland Mills High SchoolGrades: 9-12Distance: 0.9 mi
Schools provided by the listing agent
- Elementary: Jeffers Hill
- Middle: Lake Elkhorn
- High: Oakland Mills
- District: Howard County Public School System
Source: Bright MLS. This data may not be complete. We recommend contacting the local school district to confirm school assignments for this home.
Get a cash offer in 3 minutes
Find out how much your home could sell for in as little as 3 minutes with a no-obligation cash offer.
Estimated market value
$223,700
Get a cash offer in 3 minutes
Find out how much your home could sell for in as little as 3 minutes with a no-obligation cash offer.
Estimated market value
$223,700
- Maryland
- Howard County
- Columbia
- 21045
- 6079 Majors Ln Apartment 8-M8
Nearby cities
Nearby zip codes
Other Columbia Topics
