Welcome to this recently updated Richmond two-story home in the desirable Wheatlands neighborhood, a short walk from the Aurora YMCA and directly facing Wheatlands Community Park. This 4-bed, 2.5-bath with an unfinished walkout basement, has everything you could need. The first level has been recently refreshed with new paint, new flooring, and plush carpet. The spacious living room centers a cozy gas fireplace with a wood mantle, perfect for relaxing or entertaining. Adjacent, the dining room includes access to the deck, blending indoor & outdoor living. The open kitchen is equipped with stainless steel appliances, including a gas stove, plentiful counter space, an abundance of cabinetry to keep you organized as well as a large pantry. You’ll also find a convenient half bath on this level and access to the garage. Upstairs, the primary bedroom is a tranquil retreat showcasing panoramic mountain views out the windows, all finished with new carpet, a large walk-in closet, and private bath with dual sinks. Three additional bedrooms, each with new carpet and ample closet space, complete the upper level. The oversized two-car garage offers ample storage. The unfinished walkout basement provides flexibility for future projects, with bath stub-out and direct access to the backyard patio. This home is completed with a large yard. Just out your front door you’ll discover the Aurora YMCA (featuring a gym, pool, workout classes), you’ll also be just a short walk from the Aurora Reservoir, perfect for outdoor enthusiasts, and can enjoy the extensive walking and biking trails that weave through the area. Southlands Mall is nearby for all your shopping, dining, and entertainment needs, with quick access to major highways, including 470, for easy commuting. This home is also part of the highly regarded Cherry Creek School District. Right across the street, Wheatlands Community Park features basketball courts, soccer fields, and even cornhole, making it an ideal gathering spot.
Sold for $640,000
$640,000
6079 S Jamestown Way, Aurora, CO 80016
4beds
2,665sqft
Single Family Residence
Built in 2010
5,669 Square Feet Lot
$611,500 Zestimate®
$240/sqft
$3,246 Estimated rent
Home value
$611,500
$569,000 - $660,000
$3,246/mo
Zestimate® history
Owner options
List your home for rent
$3,246/mo
Rent Zestimate®
Find your next renter with Zillow Rental Manager. Plus, with online applications, you can quickly screen prospective tenants – for free.
$3,246/mo
Rent Zestimate®
Refinance and save
$3,746/mo
Est. payment
Refinancing to a lower rate could help reduce your monthly payments and save thousands over the life of the loan.
$3,746/mo
Est. payment
Explore your selling options
Work with a Zillow partner agent
Leverage their expertise and Zillow's premium Showcase listings to get your home seen by more buyers.
Get startedList with your own agent
Get your home in front of millions of buyers by listing it on Zillow.
Learn how to do itSell it yourself
Take full control of how buyers see your home on Zillow by listing For Sale by Owner (FSBO).
List your homeWhat's special
Panoramic mountain viewsAmple closet spaceOpen kitchenGas stoveStainless steel appliancesLarge pantryLarge walk-in closet
Zillow last checked:
Listing updated:
Listed by:
Ana Peraza-Alfaro 720-237-8216 ana.alfaro@compass.com,
Compass - Denver
Bought with:
Ana Peraza-Alfaro, 100080674
Compass - Denver
Source: REcolorado as distributed by MLS GRID,MLS#: 4214917
Facts & features
Interior
Bedrooms & bathrooms
- Bedrooms: 4
- Bathrooms: 3
- Full bathrooms: 2
- 1/2 bathrooms: 1
- Main level bathrooms: 1
Primary bedroom
- Level: Upper
- Area: 169 Square Feet
- Dimensions: 13 x 13
Bedroom
- Level: Upper
- Area: 100 Square Feet
- Dimensions: 10 x 10
Bedroom
- Level: Upper
- Area: 110 Square Feet
- Dimensions: 11 x 10
Bedroom
- Level: Upper
- Area: 90 Square Feet
- Dimensions: 10 x 9
Primary bathroom
- Level: Upper
- Area: 60 Square Feet
- Dimensions: 6 x 10
Bathroom
- Level: Upper
- Area: 48 Square Feet
- Dimensions: 6 x 8
Bathroom
- Level: Main
- Area: 25 Square Feet
- Dimensions: 5 x 5
Dining room
- Level: Main
- Area: 117 Square Feet
- Dimensions: 13 x 9
Kitchen
- Level: Main
- Area: 121 Square Feet
- Dimensions: 11 x 11
Living room
- Level: Main
- Area: 238 Square Feet
- Dimensions: 14 x 17
Heating
- Forced Air, Natural Gas
Cooling
- Central Air
Appliances
- Included: Dishwasher, Disposal, Dryer, Gas Water Heater, Microwave, Refrigerator, Self Cleaning Oven, Washer
- Laundry: In Unit
Features
- Ceiling Fan(s), Entrance Foyer, Kitchen Island, Pantry, Primary Suite, Radon Mitigation System, Tile Counters, Walk-In Closet(s), Wired for Data
- Flooring: Carpet
- Windows: Double Pane Windows, Window Coverings
- Basement: Bath/Stubbed,Full,Sump Pump,Unfinished,Walk-Out Access
- Number of fireplaces: 1
- Fireplace features: Gas, Living Room
Interior area
- Total structure area: 2,665
- Total interior livable area: 2,665 sqft
- Finished area above ground: 1,877
- Finished area below ground: 0
Property
Parking
- Total spaces: 2
- Parking features: Concrete, Dry Walled, Storage
- Attached garage spaces: 2
Features
- Levels: Two
- Stories: 2
- Patio & porch: Deck, Front Porch, Patio
- Exterior features: Garden, Private Yard, Rain Gutters
- Fencing: Full
Lot
- Size: 5,669 Square Feet
- Features: Landscaped, Level, Master Planned, Open Space, Sprinklers In Front, Sprinklers In Rear
Details
- Parcel number: 034715479
- Special conditions: Standard
Construction
Type & style
- Home type: SingleFamily
- Architectural style: Urban Contemporary
- Property subtype: Single Family Residence
Materials
- Concrete, Frame, Wood Siding
- Foundation: Slab
- Roof: Composition
Condition
- Year built: 2010
Details
- Builder name: Richmond American Homes
Utilities & green energy
- Electric: 110V, 220 Volts
- Sewer: Public Sewer
- Water: Public
- Utilities for property: Cable Available, Electricity Connected, Internet Access (Wired), Natural Gas Connected
Community & HOA
Community
- Security: Carbon Monoxide Detector(s), Smoke Detector(s)
- Subdivision: Wheatlands
HOA
- Has HOA: Yes
- Amenities included: Clubhouse, Fitness Center, Pool
- Services included: Maintenance Grounds, Recycling, Trash
- HOA fee: $70 monthly
- HOA name: Wheatlands Metro District
- HOA phone: 720-870-9297
Location
- Region: Aurora
Financial & listing details
- Price per square foot: $240/sqft
- Tax assessed value: $573,800
- Annual tax amount: $5,159
- Date on market: 11/7/2024
- Listing terms: Cash,Conventional,FHA,VA Loan
- Exclusions: Personal Furniture And Staging Items.
- Ownership: Individual
- Electric utility on property: Yes
- Road surface type: Paved
Price history
| Date | Event | Price |
|---|---|---|
| 2/12/2025 | Sold | $640,000-0.8%$240/sqft |
Source:  REcolorado as distributed by MLS GRID #4214917 Report a problem REcolorado as distributed by MLS GRID #4214917 Report a problem | ||
| 12/18/2024 | Pending sale | $645,000$242/sqft |
Source: REcolorado as distributed by MLS GRID #4214917 Report a problem | ||
| 11/7/2024 | Listed for sale | $645,000+16.1%$242/sqft |
Source: REcolorado as distributed by MLS GRID #4214917 Report a problem | ||
| 1/3/2023 | Sold | $555,650+106.3%$208/sqft |
Source: Public Record Report a problem | ||
| 9/29/2019 | Listing removed | $2,295$1/sqft |
Source: RPM Colorado - Corporate Report a problem | ||
| 9/1/2019 | Listed for rent | $2,295+4.6%$1/sqft |
Source: RPM Colorado - Corporate Report a problem | ||
| 2/20/2018 | Listing removed | $2,195$1/sqft |
Source: Real Property Management Colorado - Property # 467291 Report a problem | ||
| 2/2/2018 | Listed for rent | $2,195$1/sqft |
Source: Real Property Management Colorado - Property # 467291 Report a problem | ||
| 5/16/2011 | Sold | $269,400$101/sqft |
Source: Public Record Report a problem | ||
Public tax history
| Year | Property taxes | Tax assessment |
|---|---|---|
| 2025 | $5,629 +9.1% | $35,863 -4.1% |
| 2024 | $5,159 +22.6% | $37,413 -9.8% |
| 2023 | $4,209 +0.6% | $41,497 +39.1% |
| 2022 | $4,182 | $29,822 -2.8% |
| 2021 | -- | $30,681 -4% |
| 2020 | $4,390 +3.6% | $31,975 |
| 2019 | $4,237 | -- |
| 2018 | $4,237 +0.7% | $27,871 |
| 2017 | $4,207 | $27,871 +2.5% |
| 2016 | -- | $27,183 |
| 2015 | -- | $27,183 +28.1% |
| 2014 | $3,934 +16.4% | $21,221 -2.8% |
| 2013 | $3,379 | $21,840 +64.1% |
| 2012 | -- | $13,310 |
| 2011 | $588 +13.2% | $13,310 +247.5% |
| 2010 | $520 -55.3% | $3,830 +4.4% |
| 2009 | $1,161 | $3,670 -58.2% |
| 2008 | -- | $8,773 |
| 2007 | -- | $8,773 |
Find assessor info on the county website
Neighborhood: Wheatlands
Nearby homes
- $672,8004 bd3 ba3.7k sqft6087 S Jamestown Way, Aurora, CO 80016Off Market

- $709,0005 bd4 ba3.4k sqft6077 S Jamestown Way, Aurora, CO 80016Off Market

- $658,7003 bd4 ba2.2k sqft6089 S Jamestown Way, Aurora, CO 80016Off Market
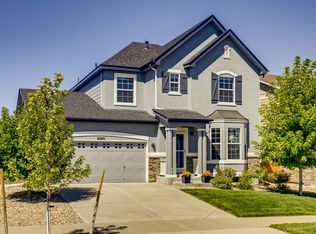
- $660,5004 bd2 ba2.1k sqft6096 S Jackson Gap Way, Aurora, CO 80016Off Market
- $569,2003 bd2 ba2.9k sqft6088 S Jackson Gap Way, Aurora, CO 80016Off Market
- $693,1005 bd4 ba3.7k sqft6069 S Jamestown Way, Aurora, CO 80016Off Market
- $614,9004 bd4 ba2.6k sqft6086 S Jackson Gap Way, Aurora, CO 80016Off Market
- $744,5004 bd4 ba3.6k sqft6098 S Jackson Gap Way, Aurora, CO 80016Off Market
Nearby schools
GreatSchools rating
- 5/10Pine Ridge Elementary SchoolGrades: PK-5Distance: 0.5 mi
- 6/10Infinity Middle SchoolGrades: 6-8Distance: 1.1 mi
- 8/10Cherokee Trail High SchoolGrades: 9-12Distance: 1.1 mi
Schools provided by the listing agent
- Elementary: Pine Ridge
- Middle: Infinity
- High: Cherokee Trail
- District: Cherry Creek 5
Source: REcolorado as distributed by MLS GRID. This data may not be complete. We recommend contacting the local school district to confirm school assignments for this home.
Get a cash offer in 3 minutes
Find out how much your home could sell for in as little as 3 minutes with a no-obligation cash offer.
Estimated market value
$611,500
Get a cash offer in 3 minutes
Find out how much your home could sell for in as little as 3 minutes with a no-obligation cash offer.
Estimated market value
$611,500
- Colorado
- Arapahoe County
- Aurora
- 80016
- Wheatlands
- 6079 S Jamestown Way
Nearby cities
Nearby neighborhoods
Nearby zip codes
Other Aurora Topics
