Skip main navigation
For sale
  • Price cut: $50K (7/20)
    $1,050,000

    6079 W Calhoun Drive, Littleton, CO 80123

    4beds
    3,978sqft
    : 
    Loading
    Get pre-qualified
    Single Family Residence
    Built in 2007
    0.26 Acres Lot
    $-- Zestimate®
    $264/sqft
    $140/mo HOA

    What's special

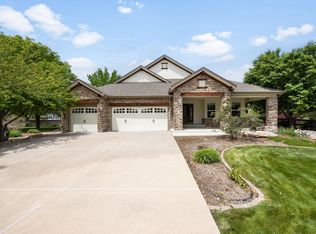
    Welcome to this beautifully refreshed ranch-style home in the highly desirable Vintage Reserve/ Columbine area, offering the perfect blend of comfort, functionality, and timeless appeal. Featuring 4 bedrooms, 3 bathrooms, a dedicated home office, and a thoughtfully designed floor plan, this move-in-ready home is ideal for today's lifestyle.Fresh interior paint and brand-new carpet provide a crisp, updated feel, while rich hardwood floors in the entry and kitchen add warmth and character. The spacious kitchen offers abundant cabinetry, generous prep space, and a sunny breakfast nook for casual dining. A formal dining room is perfect for hosting holidays and special occasions, while the open living areas invite family and friends to gather. The main level includes a private primary suite, additional bedrooms, and a dedicated office, offering the convenience of single-level living. Downstairs, the finished basement expands your living space with an additional bedroom and full bath—ideal for guests, multi-generational living, or a private retreat. Natural light fills the home, creating a warm and welcoming atmosphere throughout. Step outside to enjoy the private backyard, perfect for relaxing, gardening, or entertaining on beautiful Colorado evenings. 50 year architectural shingle roof! The lot backs to Acreage properties, giving yougreat space between you and your neighbors.Located in one of Littleton's most sought-after neighborhoods, you'll enjoy easy access to parks, walking and biking trails, shopping, dining, Chatfield State Park, and historic Downtown Littleton. Convenient access to C-470 and highly regarded Jeffco schools make this exceptional home as practical as it is inviting. With fresh updates, flexible living spaces, and an outstanding location, this home is ready for its next chapter.
    12 days
    |
    499
    |
    20
    |

    Zillow last checked:

    Listing updated:

    Listed by:

    Alison Eibner 303-800-1000 alison@realtyoasis.com,

    MB Metro Brokers Realty Oasis,

    Rochelle Debolt - Faraco 720-271-8752,

    MB Real Estate By Rochelle

    Source: REcolorado as distributed by MLS GRID,MLS#: 4631317MLS Logo

      Facts & features

      Interior

      Bedrooms & bathrooms
      • Bedrooms: 4
      • Bathrooms: 3
      • Full bathrooms: 2
      • 3/4 bathrooms: 1
      • Main level bathrooms: 2
      • Main level bedrooms: 3
      Bedroom
      • Level: Main
      • Area: 143 Square Feet
      • Dimensions: 11 x 13
      Bedroom
      • Level: Main
      • Area: 143 Square Feet
      • Dimensions: 11 x 13
      Bedroom
      • Features: Primary Suite
      • Level: Main
      • Area: 225 Square Feet
      • Dimensions: 15 x 15
      Bedroom
      • Level: Basement
      • Area: 224 Square Feet
      • Dimensions: 14 x 16
      Bathroom
      • Level: Main
      Bathroom
      • Features: En Suite Bathroom, Primary Suite
      • Level: Main
      Bathroom
      • Features: En Suite Bathroom
      • Level: Basement
      Dining room
      • Level: Main
      • Area: 110 Square Feet
      • Dimensions: 10 x 11
      Great room
      • Level: Main
      • Area: 225 Square Feet
      • Dimensions: 15 x 15
      Kitchen
      • Level: Main
      • Area: 345 Square Feet
      • Dimensions: 15 x 23
      Office
      • Level: Main
      • Area: 121 Square Feet
      • Dimensions: 11 x 11
      Heating
      • Forced Air
      Cooling
      • Central Air
      Features
      • Ceiling Fan(s), Eat-in Kitchen, Entrance Foyer, Five Piece Bath, Granite Counters, High Ceilings, Kitchen Island, Open Floorplan, Pantry, Primary Suite, Radon Mitigation System, Smoke Free, Walk-In Closet(s)
      • Flooring: Carpet, Vinyl, Wood
      • Windows: Double Pane Windows, Window Coverings
      • Basement: Full
      • Number of fireplaces: 1
      • Fireplace features: Gas, Gas Log
      Interior area
      • Total structure area: 3,978
      • Total interior livable area: 3,978 sqft
      • Finished area above ground: 2,257
      • Finished area below ground: 300

      Property

      Parking
      • Total spaces: 3
      • Parking features: Concrete
      • Attached garage spaces: 3
      Features
      • Levels: One
      • Stories: 1
      • Exterior features: Garden, Lighting, Private Yard, Rain Gutters
      • Fencing: Partial
      Lot
      • Size: 0.26 Acres
      • Features: Cul-De-Sac
      Details
      • Parcel number: 446974
      • Zoning: P-D
      • Special conditions: Standard

      Construction

      Type & style
      • Home type: SingleFamily
      • Architectural style: Contemporary
      • Property subtype: Single Family Residence
      Materials
      • Cement Siding, Stone
      • Foundation: Slab
      Condition
      • Updated/Remodeled
      • Year built: 2007

      Utilities & green energy

      • Electric: 110V
      • Sewer: Public Sewer
      • Water: Public
      • Utilities for property: Electricity Connected, Natural Gas Connected

      Community & HOA

      Community
      • Subdivision: Vintage Reserve
      HOA
      • Has HOA: Yes
      • Amenities included: Clubhouse
      • Services included: Road Maintenance, Snow Removal, Trash
      • HOA fee: $140 monthly
      • HOA name: Vintage Reserve
      • HOA phone: 303-779-0789
      Location
      • Region: Littleton

      Financial & listing details

      • Price per square foot: $264/sqft
      • Tax assessed value: $966,601
      • Annual tax amount: $6,532
      • Date on market: 7/10/2026
      • Listing terms: Cash,Conventional,FHA,VA Loan
      • Exclusions: Staging Furniture
      • Ownership: Individual
      • Electric utility on property: Yes
      • Road surface type: Paved

        Estimated market value

        Not available

        Estimated sales range

        Not available

        Not available

        Price history

        DateEventPrice
        7/20/2026Price change$1,050,000-4.5%$264/sqft
        Source: REcolorado as distributed by MLS GRID #4631317 Report a problem
        7/10/2026Listed for sale$1,100,000+154.1%$277/sqft
        Source: REcolorado as distributed by MLS GRID #4631317 Report a problem
        6/15/2007Sold$432,950$109/sqft
        Source: Public Record Report a problem

        Public tax history

        YearProperty taxesTax assessment
        2025$5,608 -0.3%$60,412 +6.4%
        2024$5,622 +19.4%$56,797
        2023$4,710 -1.6%$56,797 +19.5%
        2022$4,789 +9.5%$47,543 -2.8%
        2021$4,373 $48,911 +10.1%
        2020$4,373 +1.1%$44,410
        2019$4,324 +4.2%$44,410 +8.8%
        2018$4,149 $40,823
        2017$4,149 -21.6%$40,823 +3.5%
        2016$5,294 +100%$39,431
        2015$2,647 -46.5%$39,431 +10.7%
        2014$4,947 +8.2%$35,610
        2013$4,573 +1.5%$35,610 +7.4%
        2012$4,507 -1.8%$33,166
        2011$4,588 -1.1%$33,166 -2.2%
        2010$4,637 +6.7%$33,900
        2009$4,346 +55%$33,900 -2.8%
        2008$2,804 +9.5%$34,890 +79.9%
        2007$2,560 +320.7%$19,390 +10.4%
        2006$609 $17,570
        2005-- --
        Find assessor info on the county website

        Monthly payment

        Est. payment

        Payment breakdown

        Explore the cost of this home by adjusting the details. Changes won't be saved.
        All calculations are estimates and provided by Zillow, Inc. for informational purposes only. Actual amounts may vary.
        HOA fees may include property taxes on listings classified as Co-Ops. Contact the listing agent and/or owner for fee details.
        Mortgage interest rates are dependent on a number of factors, including credit score, down payment, and repayment length. Interest rate data provided by Zillow Group Marketplace, Inc. as of 1/1/1970 from various mortgage lenders with which we have lead or other similar arrangements; the Estimated Payment is an average of those rates.
        See how much you could borrow to make a competitive offer.

        Climate risks

        Neighborhood: 80123

        Getting around

        59 / 100
        Somewhat Walkable
        0 / 100
        No Nearby Transit
        60 / 100
        Bikeable

        Nearby schools

        GreatSchools rating
        Schools provided by the listing agent
        • Elementary: Normandy
        • Middle: Ken Caryl
        • High: Columbine
        • District: Jefferson County R-1

        Source: REcolorado as distributed by MLS GRID. This data may not be complete. We recommend contacting the local school district to confirm school assignments for this home.

        A local agent can set up tours, give advice and negotiate with sellers.

        Browse local experts

        Similar homes