This beautifully designed home offers a perfect blend of comfort, style, and functionality. Boasting 3 spacious bedrooms, 3 ¼ baths, and an office, this home features high ceilings and an open floor plan that invites natural light and effortless flow throughout. The main level includes a convenient laundry area, ceiling fans, and a 3-sided gas fireplace that adds warmth and charm to the living space.
The primary bedroom is a true retreat with two generous closets and a luxurious en-suite bath featuring a walk-in shower and soaking tub. Enjoy stunning views of the pond from your private deck, which backs onto a serene walking path—perfect for peaceful mornings or evening strolls.
The finished basement offers additional living space, while the oversized garage comes with a full wall of floor-to-ceiling storage cabinets to keep your belongings organized. This home includes custom window coverings and newly refinished hardwood floors, adding a touch of elegance.
Located in a quiet yet accessible area, this home is the perfect blend of tranquility and convenience. Don't miss your chance to own this exceptional property—schedule your showing today!
Sold for $555,000
$555,000
6079 W Utah Lane, Lakewood, CO 80232
3beds
2,430sqft
Townhouse
Built in 2005
-- sqft lot
$526,300 Zestimate®
$228/sqft
$3,245 Estimated rent
Home value
$526,300
$489,000 - $563,000
$3,245/mo
Zestimate® history
Owner options
List your home for rent
$3,245/mo
Rent Zestimate®
Find your next renter with Zillow Rental Manager. Plus, with online applications, you can quickly screen prospective tenants – for free.
$3,245/mo
Rent Zestimate®
Refinance and save
$3,743/mo
Est. payment
Refinancing to a lower rate could help reduce your monthly payments and save thousands over the life of the loan.
$3,743/mo
Est. payment
Explore your selling options
Work with a Zillow partner agent
Leverage their expertise and Zillow's premium Showcase listings to get your home seen by more buyers.
Get startedList with your own agent
Get your home in front of millions of buyers by listing it on Zillow.
Learn how to do itSell it yourself
Take full control of how buyers see your home on Zillow by listing For Sale by Owner (FSBO).
List your homeWhat's special
Zillow last checked:
Listing updated:
Listed by:
A. Elisabeth Hawksbee 303-858-8100 hawksbeehomes@gmail.com,
HomeSmart Realty
Bought with:
Lisa Jones, 100004277
LIV Sotheby's International Realty
Source: REcolorado as distributed by MLS GRID,MLS#: 2800838
Facts & features
Interior
Bedrooms & bathrooms
- Bedrooms: 3
- Bathrooms: 4
- Full bathrooms: 3
- 1/4 bathrooms: 1
- Main level bathrooms: 1
Primary bedroom
- Description: Double Closets
- Level: Upper
Bedroom
- Level: Upper
Bedroom
- Level: Upper
Primary bathroom
- Description: Walk-In Shower, Large Tub, Linen Closet
- Level: Upper
Bathroom
- Level: Main
Bathroom
- Level: Upper
Bathroom
- Level: Basement
Dining room
- Description: Newly Refinished Hardwood/Slider With Deck Access
- Level: Main
Family room
- Description: Large With Plenty Of Light And Egress
- Level: Basement
Kitchen
- Description: Open To Dining And Living
- Level: Main
Living room
- Description: Newly Refinished Hardwood
- Level: Main
Office
- Level: Basement
Heating
- Forced Air
Cooling
- Central Air
Appliances
- Included: Dishwasher, Disposal, Dryer, Microwave, Refrigerator, Self Cleaning Oven, Washer
Features
- High Ceilings, Open Floorplan, Smoke Free, Walk-In Closet(s)
- Flooring: Carpet, Tile, Wood
- Windows: Double Pane Windows, Window Treatments
- Basement: Daylight,Finished,Full
- Number of fireplaces: 1
- Fireplace features: Dining Room, Gas, Living Room
- Common walls with other units/homes: No One Above,No One Below,2+ Common Walls
Interior area
- Total structure area: 2,430
- Total interior livable area: 2,430 sqft
- Finished area above ground: 1,646
- Finished area below ground: 784
Property
Parking
- Total spaces: 2
- Parking features: Concrete, Dry Walled, Lighted, Storage
- Attached garage spaces: 2
Features
- Levels: Two
- Stories: 2
- Patio & porch: Deck
- Exterior features: Lighting
- Has view: Yes
- View description: Water
- Has water view: Yes
- Water view: Water
- Waterfront features: Pond
Lot
- Features: Greenbelt, Open Space
Details
- Parcel number: 440493
- Special conditions: Standard
Construction
Type & style
- Home type: Townhouse
- Architectural style: Contemporary
- Property subtype: Townhouse
- Attached to another structure: Yes
Materials
- Frame, Stone
- Roof: Composition
Condition
- Year built: 2005
Utilities & green energy
- Sewer: Public Sewer
- Water: Public
Community & HOA
Community
- Subdivision: White Fence Farm Flg2
HOA
- Has HOA: Yes
- Services included: Irrigation, Maintenance Grounds, Maintenance Structure, Road Maintenance, Snow Removal, Trash
- HOA fee: $475 monthly
- HOA name: Summerfield at White Fence
- HOA phone: 303-933-6279
Location
- Region: Lakewood
Financial & listing details
- Price per square foot: $228/sqft
- Tax assessed value: $560,464
- Annual tax amount: $3,256
- Date on market: 1/9/2025
- Listing terms: Cash,Conventional,FHA,VA Loan
- Exclusions: None
- Ownership: Estate
- Road surface type: Paved
Price history
| Date | Event | Price |
|---|---|---|
| 2/14/2025 | Sold | $555,000+0.9%$228/sqft |
Source:  REcolorado as distributed by MLS GRID #2800838 Report a problem REcolorado as distributed by MLS GRID #2800838 Report a problem | ||
| 1/15/2025 | Pending sale | $549,999$226/sqft |
Source: REcolorado as distributed by MLS GRID #2800838 Report a problem | ||
| 1/9/2025 | Listed for sale | $549,999+93.9%$226/sqft |
Source: REcolorado as distributed by MLS GRID #2800838 Report a problem | ||
| 5/11/2005 | Sold | $283,655$117/sqft |
Source: Public Record Report a problem | ||
Public tax history
| Year | Property taxes | Tax assessment |
|---|---|---|
| 2025 | $3,272 +0.5% | $35,029 +4.6% |
| 2024 | $3,256 +18.1% | $33,504 |
| 2023 | $2,756 -1.5% | $33,504 +20.6% |
| 2022 | $2,799 +3.7% | $27,772 -2.8% |
| 2021 | $2,698 | $28,571 +3.3% |
| 2020 | $2,698 +1.2% | $27,653 |
| 2019 | $2,665 +0.7% | $27,653 +3.9% |
| 2018 | $2,647 | $26,623 |
| 2017 | $2,647 +13.5% | $26,623 +8.3% |
| 2016 | $2,332 +100% | $24,573 |
| 2015 | $1,166 -46.3% | $24,573 +15.4% |
| 2014 | $2,172 -3.7% | $21,293 |
| 2013 | $2,256 +1.9% | $21,293 -4.6% |
| 2012 | $2,214 +1.1% | $22,320 |
| 2011 | $2,190 +0.2% | $22,320 +0.5% |
| 2010 | $2,186 +7.4% | $22,210 |
| 2009 | $2,036 +0.2% | $22,210 +7.7% |
| 2008 | $2,031 -1.7% | $20,630 |
| 2007 | $2,065 +108.6% | $20,630 -0.8% |
| 2006 | $990 +26.9% | $20,800 +164.6% |
| 2005 | $780 +14.1% | $7,860 |
| 2004 | $684 +344.2% | $7,860 +5.2% |
| 2003 | $154 | $7,470 |
Find assessor info on the county website
Neighborhood: Greenbrier Cloverdale
Nearby homes
- $475,0002 bd3 ba1.6k sqft6081 W Utah Ln, Lakewood, CO 80232Off Market
- $543,8002 bd2 ba3k sqft6075 W Utah Ln, Lakewood, CO 80232Off Market

- $487,5002 bd3 ba1.2k sqft6085 W Utah Ln, Lakewood, CO 80232Off Market
- $600,0003 bd4 ba2.5k sqft6089 W Utah Ln, Lakewood, CO 80232Sold
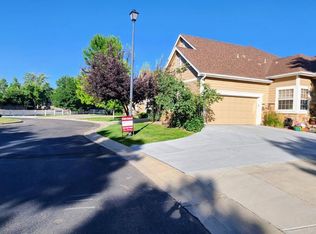
- $526,0002 bd3 ba2.3k sqft6071 W Utah Ln, Lakewood, CO 80232Off Market
- $525,3003 bd4 ba2.4k sqft6090 W Utah Ln, Lakewood, CO 80232Off Market
- $499,4002 bd2 ba1.5k sqft6094 W Utah Ln, Lakewood, CO 80232Off Market
- $510,8002 bd3 ba2.6k sqft6088 W Utah Ln, Lakewood, CO 80232Off Market
Nearby schools
GreatSchools rating
- 3/10Lasley Elementary SchoolGrades: K-6Distance: 0.6 mi
- 3/10Alameda International High SchoolGrades: 7-12Distance: 1.3 mi
Schools provided by the listing agent
- Elementary: Lasley
- Middle: Alameda Int'l
- High: Alameda Int'l
- District: Jefferson County R-1
Source: REcolorado as distributed by MLS GRID. This data may not be complete. We recommend contacting the local school district to confirm school assignments for this home.
Get a cash offer in 3 minutes
Find out how much your home could sell for in as little as 3 minutes with a no-obligation cash offer.
Estimated market value
$526,300
Get a cash offer in 3 minutes
Find out how much your home could sell for in as little as 3 minutes with a no-obligation cash offer.
Estimated market value
$526,300
- Colorado
- Jefferson County
- Lakewood
- 80232
- Greenbrier Cloverdale
- 6079 W Utah Lane
Nearby cities
Nearby neighborhoods
Nearby zip codes
Other Lakewood Topics
