Skip main navigation
Sold
  • Listed by: Leann Celeste Collins
    Bought with: ZNonMember-Office-MLS
    $465,000

    608 12th Street, Washougal, WA 98671

    5beds
    2,762sqft
    Single Family Residence
    Built in 1950
    8,276.4 Square Feet Lot
    $468,800 Zestimate®
    $168/sqft
    $3,238 Estimated rent

    Home value

    $468,800

    $445,000 - $492,000

    $3,238/mo

    Zestimate® history
    Loading
    Loading...

    Owner options

    List your home for rent

    $3,238/mo

    Rent Zestimate®

    Find your next renter with Zillow Rental Manager. Plus, with online applications, you can quickly screen prospective tenants – for free.

    Learn more

    $3,238/mo

    Rent Zestimate®

    Refinance and save

    $2,797/mo

    Est. payment

    Refinancing to a lower rate could help reduce your monthly payments and save thousands over the life of the loan.

    See today's rates

    $2,797/mo

    Est. payment

    Explore your selling options

    Work with a Zillow partner agent

    Leverage their expertise and Zillow's premium Showcase listings to get your home seen by more buyers.

    Get started

    List with your own agent

    Get your home in front of millions of buyers by listing it on Zillow.

    Learn how to do it

    Sell it yourself

    Take full control of how buyers see your home on Zillow by listing For Sale by Owner (FSBO).

    List your home

    What's special

    Original hardwood floorsMid century modern homeCoved ceilingsQuality vinyl windowsLarge corner lot
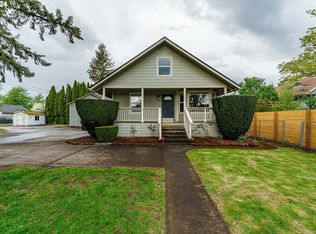
    Additional Price Reduction – Really Exceptional Value – Seller must sell!This Mid-Century Modern home sits on a large corner lot and is ready for your updates, featuring coved ceilings and original hardwood floors.Much larger than it appears, the home offers 2,762 sq ft total, with 1,381 sq ft on each level, thanks to a full, usable, mostly finished basement. The 2+ bedrooms listed downstairs are NOT conforming. (Buyer will need to install window wells with larger windows to safely use as conforming bedrooms.)  There is space to convert the half bath to a full bath, making the floor plan well-suited for multigenerational living or a potential ADU-style setup.Updates include a new roof, gutters, and furnace (2018), bathroom remodel (2023), and quality vinyl windows. This home offers flexibility, space, and value—priced accordingly and ready for a quick sale. Updates include a new roof, gutters, and furnace (2018), bathroom remodel (2023), and quality vinyl windows. This solid home offers flexibility, space, and value—priced accordingly and ready for a quick sale.

    Zillow last checked:

    Listing updated:

    Offers reviewed: Nov 18
    Listed by:

    Leann C. Collins,

    Leann Celeste Collins

    Bought with:

    Non Member ZDefault

    ZNonMember-Office-MLS

    Source: NWMLS as distributed by MLS GRID,MLS#: 2445341MLS Logo

    Facts & features

    Interior

    Bedrooms & bathrooms
    • Bedrooms: 5
    • Bathrooms: 2
    • 3/4 bathrooms: 1
    • 1/2 bathrooms: 1
    • Main level bathrooms: 1
    • Main level bedrooms: 3
    Primary bedroom
    • Level: Main
    Bedroom
    • Level: Lower
    Bedroom
    • Level: Lower
    Bedroom
    • Level: Main
    Bedroom
    • Level: Main
    Bathroom three quarter
    • Level: Main
    Other
    • Level: Lower
    Bonus room
    • Level: Lower
    Dining room
    • Level: Main
    Kitchen with eating space
    • Level: Main
    Living room
    • Level: Main
    Rec room
    • Level: Lower
    Utility room
    • Level: Lower
    Heating
    • Fireplace, Forced Air, Natural Gas
    Cooling
    • None
    Appliances
    • Included: Stove(s)/Range(s), Water Heater: Electric, Water Heater Location: Garage
    Features
    • Dining Room
    • Flooring: Concrete, Hardwood, Laminate
    • Basement: Partially Finished
    • Number of fireplaces: 2
    • Fireplace features: Wood Burning, Lower Level: 1, Main Level: 1, Fireplace
    Interior area
    • Total structure area: 2,762
    • Total interior livable area: 2,762 sqft

    Property

    Parking
    • Total spaces: 2
    • Parking features: Driveway, Attached Garage, Off Street
    • Has attached garage: Yes
    • Covered spaces: 2
    Features
    • Levels: One
    • Stories: 1
    • Patio & porch: Dining Room, Fireplace, Water Heater
    Lot
    • Size: 8,276 sqft
    • Features: Corner Lot, Paved, Deck, Fenced-Fully, High Speed Internet, Outbuildings
    • Topography: Level
    Details
    • Parcel number: 071619000
    • Zoning description: Jurisdiction: City
    • Special conditions: Standard

    Construction

    Type & style
    • Home type: SingleFamily
    • Architectural style: 1 Story w/Bsmnt.
    • Property subtype: Single Family Residence
    Materials
    • Metal/Vinyl
    • Roof: Composition
    Condition
    • Year built: 1950

    Utilities & green energy

    • Electric: Company: Clark PUD
    • Sewer: Sewer Connected, Company: City of Washougal
    • Water: Public, Company: City of Washougal

    Community & neighborhood

    Location
    • Region: Washougal
    • Subdivision: Washougal

    Other

    Other facts
    • Listing terms: Conventional,FHA,State Bond,VA Loan
    • Cumulative days on market: 98 days

    Price history

    DateEventPrice
    3/31/2026Sold$465,000$168/sqft
    Source: NWMLS as distributed by MLS GRID #2445341 Report a problem
    2/24/2026Pending sale$465,000$168/sqft
    Source: RMLS (OR) #369558479 Report a problem
    2/21/2026Price change$465,000-4.1%$168/sqft
    Source: RMLS (OR) #369558479 Report a problem
    1/26/2026Price change$485,000-2%$176/sqft
    Source: RMLS (OR) #369558479 Report a problem
    1/10/2026Price change$495,000-1%$179/sqft
    Source: NWMLS as distributed by MLS GRID #2445341 Report a problem
    12/27/2025Listed for sale$500,000$181/sqft
    Source: RMLS (OR) #369558479 Report a problem
    12/21/2025Pending sale$500,000$181/sqft
    Source: RMLS (OR) #369558479 Report a problem
    11/13/2025Listed for sale$500,000+297.1%$181/sqft
    Source: RMLS (OR) #369558479 Report a problem
    3/6/1998Sold$125,900$46/sqft
    Source: Public Record Report a problem

    Public tax history

    YearProperty taxesTax assessment
    2024$5,118 +8.1%$539,584 +3.3%
    2023$4,737 +2.2%$522,589 +5.8%
    2022$4,636 +4.7%$493,798 +13.6%
    2021$4,427 +11.8%$434,645 +11.6%
    2020$3,958 $389,406 +10.1%
    2019$3,958 +6.3%$353,631 +0.5%
    2018$3,724 -10.1%$351,819 +8.9%
    2017$4,143 +25.7%$323,114 +14.4%
    2016$3,297 +7.1%$282,341 +17.1%
    2015$3,079 +8%$241,127 +8.6%
    2014$2,850 $222,078 +16.7%
    2013$2,850 +17.6%$190,303 +16%
    2012$2,423 -0.7%$163,992 -9.4%
    2011$2,440 +3.7%$180,982 -1.5%
    2010$2,354 -6.2%$183,742 -6.9%
    2009$2,511 $197,440 -27.4%
    2008-- $272,000
    2007-- $272,000 +63.2%
    2005-- $166,700
    2004-- $166,700 +10%
    2001$1,951 +3.7%$151,500 +14.6%
    2000$1,880 $132,200

    Find assessor info on the county website

    Neighborhood: 98671

    Nearby schools

    GreatSchools rating
    Schools provided by the listing agent
    • Elementary: Hathaway Elem
    • Middle: Jemtegaard Mid
    • High: Washougal High

    Source: NWMLS as distributed by MLS GRID. This data may not be complete. We recommend contacting the local school district to confirm school assignments for this home.

    Get a cash offer in 3 minutes
    Find out how much your home could sell for in as little as 3 minutes with a no-obligation cash offer.
    Estimated market value
    $468,800
    Get a cash offer in 3 minutes
    Find out how much your home could sell for in as little as 3 minutes with a no-obligation cash offer.
    Estimated market value
    $468,800