Back on the market through no fault of the sellers! Beautiful home is move-in ready and waiting for its new owners! Welcome home to this charming full-brick 4-bedroom, 3-bath residence tucked away on a quiet cul-de-sac in an established neighborhood. The main level offers comfortable living with a spacious great room anchored by a cozy fireplace and an open kitchen that provides versatility for cooking and simultaneous gathering. Enjoy the light-drenched sunroom, a perfect spot for morning coffee or afternoon with a book. The home also features a finished basement with a den, additional fireplace, the 4th bedroom, 3rd full bath, and 2nd laundry area, creating ideal space for guests, home office or quiet retreat. Step outside to the basement-level patio, where you'll find a hot tub—perfect for unwinding after a long day. With its inviting layout, flexible living spaces, and quiet location, this home offers comfort, privacy, and room to enjoy both indoors and out.
Sold for $269,000
Zestimate®
$269,000
608 18th Ave NW, Birmingham, AL 35215
4beds
3,023sqft
Single Family Residence
Built in 1972
0.37 Acres Lot
$269,000 Zestimate®
$89/sqft
$1,846 Estimated rent
Home value
$269,000
$256,000 - $282,000
$1,846/mo
Zestimate® history
Owner options
List your home for rent
$1,846/mo
Rent Zestimate®
Find your next renter with Zillow Rental Manager. Plus, with online applications, you can quickly screen prospective tenants – for free.
$1,846/mo
Rent Zestimate®
Refinance and save
$1,274/mo
Est. payment
Refinancing to a lower rate could help reduce your monthly payments and save thousands over the life of the loan.
$1,274/mo
Est. payment
Explore your selling options
Work with a Zillow partner agent
Leverage their expertise and Zillow's premium Showcase listings to get your home seen by more buyers.
Get startedList with your own agent
Get your home in front of millions of buyers by listing it on Zillow.
Learn how to do itSell it yourself
Take full control of how buyers see your home on Zillow by listing For Sale by Owner (FSBO).
List your homeWhat's special
Finished basementCozy fireplaceAdditional fireplaceHot tubQuiet cul-de-sacSpacious great roomBasement-level patio
Zillow last checked:
Listing updated:
Listed by:
Renee McAdams 205-515-0426,
ERA King Real Estate - Birmingham
Bought with:
Russell Moore
RE/MAX Marketplace
Source: GALMLS,MLS#: 21446649
Facts & features
Interior
Bedrooms & bathrooms
- Bedrooms: 4
- Bathrooms: 3
- Full bathrooms: 3
Rooms
- Room types: Bedroom, Bonus Room, Breakfast Room (ROOM), Den/Family (ROOM), Dining Room, Bathroom, Kitchen, Master Bathroom, Master Bedroom
Primary bedroom
- Level: First
Bedroom 1
- Level: First
Bedroom 2
- Level: First
Bedroom 3
- Level: Basement
Primary bathroom
- Level: First
Bathroom 1
- Level: First
Dining room
- Level: First
Family room
- Level: First
Kitchen
- Level: First
Basement
- Area: 1000
Heating
- Central, Electric
Cooling
- Central Air, Electric
Appliances
- Included: Gas Cooktop, Dishwasher, Microwave, Gas Oven, Double Oven, Refrigerator, Stainless Steel Appliance(s), Tankless Water Heater
- Laundry: Electric Dryer Hookup, Washer Hookup, Main Level, Laundry Closet, Yes
Features
- None, Cathedral/Vaulted, Crown Molding, Separate Shower, Shared Bath, Tub/Shower Combo, Walk-In Closet(s)
- Flooring: Laminate, Tile
- Basement: Full,Partially Finished,Block,Daylight
- Attic: Pull Down Stairs,Yes
- Number of fireplaces: 2
- Fireplace features: Brick (FIREPL), Masonry, Den, Wood Burning
Interior area
- Total interior livable area: 3,023 sqft
- Finished area above ground: 2,023
- Finished area below ground: 1,000
Property
Parking
- Total spaces: 2
- Parking features: Basement, Driveway, Garage Faces Side
- Attached garage spaces: 2
- Has uncovered spaces: Yes
Features
- Levels: One
- Stories: 1
- Patio & porch: Covered, Patio, Open (DECK), Deck
- Exterior features: None
- Pool features: None
- Has view: Yes
- View description: None
- Waterfront features: No
Lot
- Size: 0.37 Acres
- Features: Cul-De-Sac
Details
- Parcel number: 1300133003049.000
- Special conditions: N/A
Construction
Type & style
- Home type: SingleFamily
- Property subtype: Single Family Residence
Materials
- Brick, Brick Over Foundation
- Foundation: Basement
Condition
- Year built: 1972
Utilities & green energy
- Water: Public
- Utilities for property: Sewer Connected, Underground Utilities
Community & HOA
Community
- Subdivision: Westbury
Location
- Region: Birmingham
Financial & listing details
- Price per square foot: $89/sqft
- Tax assessed value: $260,400
- Annual tax amount: $1,734
- Price range: $269K - $269K
- Date on market: 3/16/2026
Price history
| Date | Event | Price |
|---|---|---|
| 7/8/2026 | Sold | $269,000$89/sqft |
Source:  GALMLS #21446649 Report a problem GALMLS #21446649 Report a problem | ||
| 6/5/2026 | Contingent | $269,000$89/sqft |
Source: GALMLS #21446649 Report a problem | ||
| 5/19/2026 | Listed for sale | $269,000$89/sqft |
Source: GALMLS #21446649 Report a problem | ||
| 5/9/2026 | Contingent | $269,000$89/sqft |
Source: GALMLS #21446649 Report a problem | ||
| 5/5/2026 | Price change | $269,000-5.6%$89/sqft |
Source: GALMLS #21446649 Report a problem | ||
| 4/4/2026 | Price change | $285,000-4.7%$94/sqft |
Source: GALMLS #21446649 Report a problem | ||
| 3/26/2026 | Price change | $299,000-3.5%$99/sqft |
Source: GALMLS #21446649 Report a problem | ||
| 3/16/2026 | Listed for sale | $310,000+180.9%$103/sqft |
Source: GALMLS #21446649 Report a problem | ||
| 1/28/2025 | Sold | $110,350-10.9%$37/sqft |
Source: Public Record Report a problem | ||
| 5/27/2003 | Sold | $123,900$41/sqft |
Source: Public Record Report a problem | ||
Public tax history
| Year | Property taxes | Tax assessment |
|---|---|---|
| 2025 | $1,734 +7.3% | $24,900 +7% |
| 2024 | $1,616 | $23,280 |
| 2023 | $1,616 +15.1% | $23,280 +14.3% |
| 2022 | $1,404 +6% | $20,360 +5.7% |
| 2021 | $1,325 +12.7% | $19,260 +12% |
| 2020 | $1,175 | $17,200 |
| 2019 | $1,175 +3.4% | $17,200 +3.2% |
| 2018 | $1,136 | $16,660 |
| 2017 | $1,136 | $16,660 |
| 2016 | $1,136 | $16,660 |
| 2015 | $1,136 +11.4% | $16,660 +6.5% |
| 2014 | $1,020 -10.3% | $15,640 |
| 2013 | $1,138 | $15,640 -4.5% |
| 2012 | $1,138 -11.3% | $16,370 -11.3% |
| 2008 | $1,282 -1.5% | $18,450 -1.5% |
| 2007 | $1,302 +9.5% | $18,740 +9.5% |
| 2006 | $1,189 +4.8% | $17,110 +4.8% |
| 2005 | $1,134 +2.8% | $16,320 -48.6% |
| 2004 | $1,103 -47.8% | $31,740 +4.5% |
| 2003 | $2,111 +115.8% | $30,380 +115.8% |
| 2002 | $979 | $14,080 |
| 2001 | $979 | $14,080 |
| 2000 | $979 | $14,080 |
Find assessor info on the county website
Neighborhood: Echo Highlands
Nearby homes
- $116,500-- bd1 ba1.5k sqft1811 Carson Rd, Birmingham, AL 35215Off Market
- $--1 bd1 ba-- sqft1811 Carson Rd #1, Birmingham, AL 35215Off Market
- $117,3002 bd1 ba1.5k sqft1813 Carson Rd, Birmingham, AL 35215Off Market
- $--1 bd1 ba700 sqft1811 Carson Rd APT 6, Birmingham, AL 35215Off Market
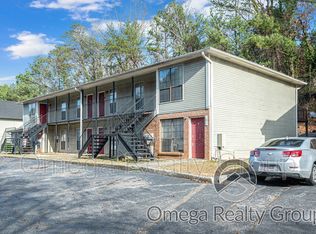
- $--2 bd1 ba800 sqft1811 Carson Rd APT 7, Birmingham, AL 35215Off Market
- $--2 bd1 ba800 sqft1811 Carson Rd APT 8, Birmingham, AL 35215Off Market
- $--2 bd1 ba800 sqft1811 Carson Rd APT 3, Birmingham, AL 35215Off Market
- $--2 bd1 ba800 sqft1811 Carson Rd APT 2, Birmingham, AL 35215Off Market
Nearby schools
GreatSchools rating
- 4/10Sun Valley Elementary SchoolGrades: PK-5Distance: 0.8 mi
- 2/10Smith Middle SchoolGrades: 6-8Distance: 1.7 mi
- 2/10Huffman High School-MagnetGrades: 9-12Distance: 2.1 mi
Schools provided by the listing agent
- Elementary: Sun Valley
- Middle: Huffman
- High: Huffman
Source: GALMLS. This data may not be complete. We recommend contacting the local school district to confirm school assignments for this home.
Get a cash offer in 3 minutes
Find out how much your home could sell for in as little as 3 minutes with a no-obligation cash offer.
Estimated market value
$269,000
Get a cash offer in 3 minutes
Find out how much your home could sell for in as little as 3 minutes with a no-obligation cash offer.
Estimated market value
$269,000
- Alabama
- Jefferson County
- Birmingham
- 35215
- Echo Highlands
- 608 18th Ave NW
Nearby cities
Nearby neighborhoods
Nearby zip codes
Other Birmingham Topics
