Nestled in the heart of Historic Kenwood, this bungalow with a detached in-law suite has been beautifully restored all while keeping its original charm. The main bungalow has 2 bedrooms and 2 bathrooms with over 1,000 sqft of living space. The eat-in kitchen offers shaker cabinets, topped with granite countertops and stainless steel appliances. The kitchen offers plenty of countertop space for cooking prep and has floating shelving flanking the kitchen sink window. Adjacent to the kitchen is a formal dining space that has French doors leading out to a side porch. The living room is large inside and looks out over the front porch. It has plenty of space for a sectional and has a fireplace with brick detailing that brings a cozy vibe to the space. The original wood flooring has been fully restored, giving the home a fresh feel while preserving that historic charm. The primary suite is located privately in the back of the home with an ensuite bath complete with a walk-in tiled shower and double vanity sink. The second bedroom is located towards the front of the home with a guest bathroom that is located centrally to the rest of the home. The main home has a private yard with a paver patio and astroturf for easy maintenance. The back in-law suite has a private entrance complete with 1 bedroom and 1 bathroom with a living and dining space and spacious kitchen. The kitchen has all the needed appliances with shaker cabinets and granite countertops. This space would be perfect for personal use or additional income. The home has plenty of off street parking in the back and is located in a non-flood zone. Sought after Historic Kenwood is a diverse, artsy district known for its mature oak trees, brick streets, and high concentration of Craftsman Bungalows. The Sunday Market is located across the street from the home where you can find local produce, flowers, shops and food stands. Popular local restaurants, cafes, bars, and boutiques line busy Central Avenue just a few blocks away, perfect for day and nighttime entertainment. The neighborhood is just 10 minutes to Downtown St. Pete where you can find fine dining options and high end shops. The St. Pete Pier is also located Downtown and is just a 15 minute bike ride away. The neighborhood is also conveniently located close to the highway making commuting easy and travel to and from Tampa a breeze.
Sold for $676,000
$676,000
608 28th St N, Saint Petersburg, FL 33713
3beds
1,572sqft
Single Family Residence
Built in 1925
5,968 Square Feet Lot
$675,400 Zestimate®
$430/sqft
$4,341 Estimated rent
Home value
$675,400
$615,000 - $743,000
$4,341/mo
Zestimate® history
Owner options
List your home for rent
$4,341/mo
Rent Zestimate®
Find your next renter with Zillow Rental Manager. Plus, with online applications, you can quickly screen prospective tenants – for free.
$4,341/mo
Rent Zestimate®
Refinance and save
$4,558/mo
Est. payment
Refinancing to a lower rate could help reduce your monthly payments and save thousands over the life of the loan.
$4,558/mo
Est. payment
Explore your selling options
Work with a Zillow partner agent
Leverage their expertise and Zillow's premium Showcase listings to get your home seen by more buyers.
Get startedList with your own agent
Get your home in front of millions of buyers by listing it on Zillow.
Learn how to do itSell it yourself
Take full control of how buyers see your home on Zillow by listing For Sale by Owner (FSBO).
List your homeWhat's special
Zillow last checked:
Listing updated:
Listed by:
D.J. Bryant 941-400-0101,
REAL BROKER, LLC 855-450-0442,
Jenna Bryant 614-441-5423,
REAL BROKER, LLC
Bought with:
Kristen Perry Costa, 3484483
LIVE FLORIDA REALTY
Source: Stellar MLS,MLS#: A4659012 Originating MLS: Orlando Regional
Originating MLS: Orlando Regional
Facts & features
Interior
Bedrooms & bathrooms
- Bedrooms: 3
- Bathrooms: 3
- Full bathrooms: 3
Rooms
- Room types: Garage Apartment
Primary bedroom
- Features: Built-in Closet
- Level: First
Kitchen
- Level: First
Living room
- Level: First
Heating
- Central
Cooling
- Central Air
Appliances
- Included: Dishwasher, Microwave, Range, Refrigerator
- Laundry: Inside, Laundry Closet
Features
- Eating Space In Kitchen, Primary Bedroom Main Floor
- Flooring: Tile, Hardwood
- Has fireplace: Yes
- Fireplace features: Living Room
Interior area
- Total structure area: 1,732
- Total interior livable area: 1,572 sqft
Property
Parking
- Parking features: Driveway
- Has uncovered spaces: Yes
Features
- Levels: One
- Stories: 1
- Patio & porch: Front Porch, Patio
- Exterior features: Other
Lot
- Size: 5,968 Square Feet
Details
- Additional structures: Guest House
- Parcel number: 143116463320070040
- Special conditions: None
Construction
Type & style
- Home type: SingleFamily
- Architectural style: Bungalow
- Property subtype: Single Family Residence
Materials
- Vinyl Siding
- Foundation: Crawlspace
- Roof: Shingle
Condition
- New construction: No
- Year built: 1925
Utilities & green energy
- Sewer: Public Sewer
- Water: Public
- Utilities for property: Electricity Connected, Sewer Connected, Water Connected
Community & HOA
Community
- Pet fee: $0 monthly
- Subdivision: KENWOOD SUB
HOA
- Has HOA: No
Location
- Region: Saint Petersburg
Financial & listing details
- Price per square foot: $430/sqft
- Tax assessed value: $314,466
- Annual tax amount: $4,403
- Date on market: 7/16/2025
- Cumulative days on market: 79 days
- Listing terms: Cash,Conventional,FHA,VA Loan
- Ownership: Fee Simple
- Total actual rent: 0
- Electric utility on property: Yes
- Road surface type: Paved
Price history
| Date | Event | Price |
|---|---|---|
| 11/27/2025 | Sold | $676,000+1%$430/sqft |
Source:  Stellar MLS #A4659012 Report a problem Stellar MLS #A4659012 Report a problem | ||
| 10/17/2025 | Pending sale | $669,000$426/sqft |
Source: Stellar MLS #A4659012 Report a problem | ||
| 8/27/2025 | Price change | $669,000-3.7%$426/sqft |
Source: Stellar MLS #A4659012 Report a problem | ||
| 8/23/2025 | Pending sale | $695,000$442/sqft |
Source: Stellar MLS #A4659012 Report a problem | ||
| 7/16/2025 | Listed for sale | $695,000+93.1%$442/sqft |
Source: Stellar MLS #A4659012 Report a problem | ||
| 11/21/2024 | Sold | $359,900+2.2%$229/sqft |
Source: Public Record Report a problem | ||
| 4/7/2024 | Pending sale | $352,000$224/sqft |
Source: Stellar MLS #U8237482 Report a problem | ||
Public tax history
| Year | Property taxes | Tax assessment |
|---|---|---|
| 2024 | $4,403 +11.4% | $187,869 +10% |
| 2023 | $3,954 +9.2% | $170,790 +10% |
| 2022 | $3,620 +13.6% | $155,264 +10% |
| 2021 | $3,187 -2.8% | $141,149 +10% |
| 2020 | $3,278 +8.2% | $128,317 +10% |
| 2019 | $3,031 | $116,652 -16.6% |
| 2018 | $3,031 +19.8% | $139,907 +6.9% |
| 2017 | $2,531 +13.9% | $130,899 +5.5% |
| 2016 | $2,223 +7% | $124,051 +9.4% |
| 2015 | $2,077 +11.5% | $113,386 +14.8% |
| 2014 | $1,863 +22.4% | $98,743 +50% |
| 2013 | $1,522 -4.8% | $65,847 -4.9% |
| 2012 | $1,599 | $69,214 -9.3% |
| 2011 | -- | $76,269 -10.8% |
| 2010 | -- | $85,540 -14.3% |
| 2009 | -- | $99,815 -30.4% |
| 2008 | $3,092 | $143,500 -0.8% |
| 2007 | -- | $144,700 +25.3% |
| 2005 | -- | $115,500 +46.8% |
| 2004 | $1,913 +8.3% | $78,700 +8.9% |
| 2003 | $1,766 +177.8% | $72,300 +19.5% |
| 2002 | $636 | $60,500 +9.4% |
| 2001 | $636 +14.5% | $55,300 +4.5% |
| 2000 | $555 | $52,900 |
Find assessor info on the county website
Neighborhood: Historic Kenwood
Nearby homes
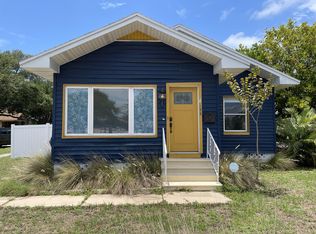
- $503,2002 bd2 ba1.1k sqft600 28th St N, Saint Petersburg, FL 33713Off Market
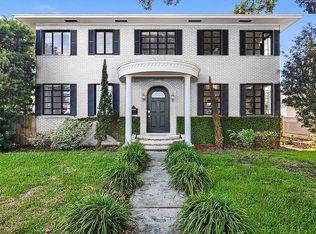
- $663,3003 bd3 ba2.3k sqft620 28th St N, Saint Petersburg, FL 33713Off Market
- $457,7002 bd1 ba1.1k sqft2821 6th Ave N, Saint Petersburg, FL 33713Off Market

- $641,900-- bd3 ba1.1k sqft2800 7th Ave N, Saint Petersburg, FL 33713Off Market
- $442,5002 bd1 ba1.3k sqft2825 6th Ave N, Saint Petersburg, FL 33713Off Market
- $604,9005 bd3 ba2.1k sqft2818 7th Ave N, Saint Petersburg, FL 33713Off Market
- $351,5002 bd1 ba684 sqft538 28th St N, Saint Petersburg, FL 33713Off Market
- $418,4004 bd2 ba1.1k sqft2828 7th Ave N, Saint Petersburg, FL 33713Off Market
Nearby schools
GreatSchools rating
- 3/10Mount Vernon Elementary SchoolGrades: PK-5Distance: 1.6 mi
- 5/10John Hopkins Middle SchoolGrades: 6-8Distance: 1.4 mi
- 6/10St. Petersburg High SchoolGrades: 9-12Distance: 0.2 mi
Get a cash offer in 3 minutes
Find out how much your home could sell for in as little as 3 minutes with a no-obligation cash offer.
Estimated market value
$675,400
Get a cash offer in 3 minutes
Find out how much your home could sell for in as little as 3 minutes with a no-obligation cash offer.
Estimated market value
$675,400
Nearby cities
Nearby neighborhoods
Nearby zip codes
Other Saint Petersburg Topics
- Apartments for Rent in 33713
- Houses for Sale in 33713
- Houses for Rent in 33713
- 33713 Real Estate
- Saint Petersburg Condos
- Houses for Sale in Saint Petersburg
- Newest Listings in Saint Petersburg
- Saint Petersburg Home Values
- Saint Petersburg Real Estate Agents
- Saint Petersburg Refinance
- Saint Petersburg Mortgage Rates
