Welcome home to this adorable 2 bed, 2 bath condominium with open-concept living, modern finishes & neutral colors. The cozy front porch looks out on an expansive green space great for gatherings, pets, family fun & more. Notice the high ceilings, recessed lighting & open-concept space that allows for easy mobility throughout & is great for entertaining. The living-kitchen-dining offers vinyl tile floors with a bright living room, open dining area, breakfast bar island, quartz kitchen counters, tile backsplash & stainless steel appliances. Your private master suite is tucked away down the hall & has a tray ceiling, a spacious bath with dual vanity & a walk-in tile surround shower with bench seat plus a large walk-in closet. A second bedroom & guest full bath with linen closet sit off the kitchen area. A laundry area, utility room & storage closet are right inside your back hall entry. More storage in the attached, heated 2-car garage. Move right in & enjoy one-level, carefree living!
Closed
Price Unknown
608 34th Way E Unit C, West Fargo, ND 58078
2beds
1,200sqft
Low Rise
Built in 2017
-- sqft lot
$307,900 Zestimate®
$--/sqft
$1,468 Estimated rent
Home value
$307,900
$293,000 - $323,000
$1,468/mo
Zestimate® history
Owner options
List your home for rent
$1,468/mo
Rent Zestimate®
Find your next renter with Zillow Rental Manager. Plus, with online applications, you can quickly screen prospective tenants – for free.
$1,468/mo
Rent Zestimate®
Refinance and save
$125/mo
Est. payment
Refinancing to a lower rate could help reduce your monthly payments and save thousands over the life of the loan.
$125/mo
Est. payment
Explore your selling options
Work with a Zillow partner agent
Leverage their expertise and Zillow's premium Showcase listings to get your home seen by more buyers.
Get startedList with your own agent
Get your home in front of millions of buyers by listing it on Zillow.
Learn how to do itSell it yourself
Take full control of how buyers see your home on Zillow by listing For Sale by Owner (FSBO).
List your homeWhat's special
Zillow last checked:
Listing updated:
Listed by:
Tyler L Walker 701-367-5211,
eXp Realty (219 WF),
Jeremy M Qualley 701-306-1823
Bought with:
Tyler L Walker
eXp Realty (219 WF)
Source: NorthstarMLS as distributed by MLS GRID,MLS#: 6535192
Facts & features
Interior
Bedrooms & bathrooms
- Bedrooms: 2
- Bathrooms: 2
- Full bathrooms: 1
- 3/4 bathrooms: 1
Bedroom
- Level: Main
Bedroom 2
- Level: Main
Primary bathroom
- Level: Main
Bathroom
- Level: Main
Dining room
- Level: Main
Kitchen
- Level: Main
Laundry
- Level: Main
Living room
- Level: Main
Patio
- Level: Main
Utility room
- Level: Main
Heating
- Forced Air
Cooling
- Central Air
Appliances
- Included: Dishwasher, Disposal, Dryer, Electric Water Heater, Microwave, Range, Refrigerator, Washer
- Laundry: Main Level
Features
- Flooring: Carpet, Laminate
- Windows: Screens, Blinds
- Has basement: No
- Has fireplace: No
Interior area
- Total structure area: 1,200
- Total interior livable area: 1,200 sqft
- Finished area above ground: 1,200
- Finished area below ground: 0
Property
Parking
- Total spaces: 2
- Parking features: Attached, Floor Drain, Garage, Heated Garage, Insulated Garage
- Attached garage spaces: 2
- Details: Garage Dimensions (22x25)
Accessibility
- Accessibility features: None
Features
- Levels: One
- Stories: 1
- Patio & porch: Front Porch
- Fencing: None
Lot
- Size: 2,090 Square Feet
- Dimensions: 30 x 70
Details
- Foundation area: 1200
- Parcel number: 02501100100000
- Zoning description: Residential-Single Family
Construction
Type & style
- Home type: Condo
- Property subtype: Low Rise
- Attached to another structure: Yes
Materials
- Foundation: Slab
- Roof: Age 8 Years or Less,Architectural Shingle
Condition
- New construction: No
- Year built: 2017
Utilities & green energy
- Gas: Natural Gas
- Sewer: City Sewer/Connected
- Water: City Water/Connected
Community & HOA
Community
- Subdivision: Oak Ridge 12th Add To West Fargo
HOA
- Has HOA: Yes
- Services included: Lawn Care, Snow Removal
- HOA fee: $125 monthly
- HOA name: Real Property Partners
- HOA phone: 218-233-9223
Location
- Region: West Fargo
Financial & listing details
- Annual tax amount: $3,645
- Date on market: 5/16/2024
- Cumulative days on market: 1 day
Price history
| Date | Event | Price |
|---|---|---|
| 6/27/2024 | Sold | -- |
Source:  NorthstarMLS as distributed by MLS GRID #6535192 Report a problem NorthstarMLS as distributed by MLS GRID #6535192 Report a problem | ||
| 5/16/2024 | Pending sale | $299,900+27.6%$250/sqft |
Source:  FMARMLS #6535192 Report a problem FMARMLS #6535192 Report a problem | ||
| 12/15/2018 | Sold | -- |
Source: Agent Provided Report a problem | ||
| 10/23/2018 | Listed for sale | $234,990$196/sqft |
Source: KW Inspire Realty Keller Williams #18-4047 Report a problem | ||
Public tax history
Tax history is unavailable.
Neighborhood: 58078
Nearby homes
- $--2 bd2 ba1.3k sqft608 34th Way E #D, West Fargo, ND 58078Sold
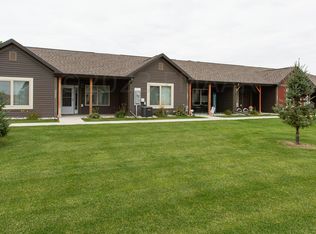
- $--2 bd2 ba1.3k sqft608 34th Way E #A, West Fargo, ND 58078Sold

- $313,5002 bd2 ba1.2k sqft3321 6th Way E UNIT C, West Fargo, ND 58078Off Market
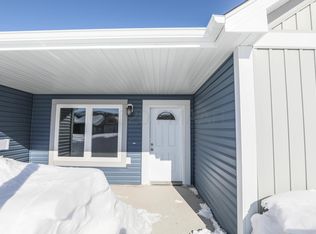
- $--2 bd2 ba1.8k sqft3321 6th Way E UNIT D, West Fargo, ND 58078Sold

- $358,0002 bd2 ba1.7k sqft3321 6th Way E UNIT A, West Fargo, ND 58078Off Market
- $330,3002 bd2 ba1.1k sqft3321 6th Way E UNIT B, West Fargo, ND 58078Off Market
- $418,000-- bd-- ba-- sqft607 34th Way E #A, West Fargo, ND 58078Off Market
- $300,2003 bd3 ba1.5k sqft3368 6th Way E #C, West Fargo, ND 58078Off Market
Nearby schools
GreatSchools rating
- 8/10Independence ElementaryGrades: K-5Distance: 0.9 mi
- 6/10Liberty Middle SchoolGrades: 6-8Distance: 0.4 mi
- 5/10West Fargo Sheyenne High SchoolGrades: 9-12Distance: 0.5 mi
Schools provided by the listing agent
- High: West Fargo Sheyenne
Source: NorthstarMLS as distributed by MLS GRID. This data may not be complete. We recommend contacting the local school district to confirm school assignments for this home.
Sell for more on Zillow
Get a Zillow Showcase℠ listing at no additional cost and you could sell for .
$307,900
2% more
+$6,158
With Zillow Showcase(estimated)
$314,058
- North Dakota
- Cass County
- West Fargo
- 58078
- 608 34th Way E Unit C
Nearby cities
Nearby zip codes
Other West Fargo Topics
