Stylish-Modern Contemporary that's Move-In-Ready! Offering 1780 Sf, 3 Bedroom/2 Bath Great Room Plan with a 2 Car Attached Garage and a Fantastic- 22x28 Heated Shop Built in 2018 with Side Yard Access. The Entire Yard is Fenced & Gated too! This home looks & feels "Brand New". Spacious Front Porch Entry opens into the Light & Bright Vaulted Great Room with Planter Shelf for Decor Accents and has Wood-Styled Vinyl Plank Flooring thru-out the home. Great Entertaining Gourmet Granite Kitchen with SS Appliances & Large Island & Dining Area for Guests as well as having plenty of Storage and a Walk-In Pantry. Ample Master Suite with Large Walk-In Closet and Bathroom with Double Sinks with Walk-In Full Shower. 2 Nice Size Guest Rooms and Guest Bath too. Nice Utility Room location just off the Garage Entry and there is a Back Door out to a Private Patio also having Direct Access to the Awesome Heated Shop and Backyard. Won't Last Long!
Sold
$499,000
608 4th Ave, Dallesport, WA 98617
3beds
1,780sqft
Residential
Built in 2015
7,840 Square Feet Lot
$511,900 Zestimate®
$280/sqft
$2,280 Estimated rent
Home value
$511,900
$486,000 - $537,000
$2,280/mo
Zestimate® history
Owner options
List your home for rent
$2,280/mo
Rent Zestimate®
Find your next renter with Zillow Rental Manager. Plus, with online applications, you can quickly screen prospective tenants – for free.
$2,280/mo
Rent Zestimate®
Refinance and save
$2,984/mo
Est. payment
Refinancing to a lower rate could help reduce your monthly payments and save thousands over the life of the loan.
$2,984/mo
Est. payment
Explore your selling options
Work with a Zillow partner agent
Leverage their expertise and Zillow's premium Showcase listings to get your home seen by more buyers.
Get startedList with your own agent
Get your home in front of millions of buyers by listing it on Zillow.
Learn how to do itSell it yourself
Take full control of how buyers see your home on Zillow by listing For Sale by Owner (FSBO).
List your homeWhat's special
Zillow last checked:
Listing updated:
Listed by:
Ginger Budrius-Swanson 541-806-5333,
Windermere CRG Bingen
Bought with:
Alisha Nightingale, 20119131
Windermere CRG Bingen
Source: RMLS (OR),MLS#: 24465653
Facts & features
Interior
Bedrooms & bathrooms
- Bedrooms: 3
- Bathrooms: 2
- Full bathrooms: 2
- Main level bathrooms: 2
Rooms
- Room types: Utility Room, Bedroom 2, Bedroom 3, Dining Room, Family Room, Kitchen, Living Room, Primary Bedroom
Primary bedroom
- Features: Double Sinks, Laminate Flooring, Suite, Tile Floor, Walkin Closet, Walkin Shower
- Level: Main
Bedroom 2
- Features: Closet, Laminate Flooring
- Level: Main
Bedroom 3
- Features: Closet, Laminate Flooring
- Level: Main
Dining room
- Features: Laminate Flooring, Vaulted Ceiling
- Level: Main
Kitchen
- Features: Dishwasher, Great Room, Island, Pantry, Free Standing Refrigerator, Granite, Laminate Flooring, Vaulted Ceiling
- Level: Main
Living room
- Features: Great Room, Granite, Laminate Flooring, Vaulted Ceiling
- Level: Main
Heating
- Heat Pump, Mini Split
Cooling
- Heat Pump
Appliances
- Included: Dishwasher, Free-Standing Range, Free-Standing Refrigerator, Electric Water Heater
- Laundry: Laundry Room
Features
- Granite, High Ceilings, High Speed Internet, Vaulted Ceiling(s), Closet, Great Room, Kitchen Island, Pantry, Double Vanity, Suite, Walk-In Closet(s), Walkin Shower, Tile
- Flooring: Laminate, Tile, Concrete
- Windows: Double Pane Windows
- Basement: Crawl Space
Interior area
- Total structure area: 1,780
- Total interior livable area: 1,780 sqft
Property
Parking
- Total spaces: 2
- Parking features: Driveway, RV Access/Parking, RV Boat Storage, Garage Door Opener, Attached
- Attached garage spaces: 2
- Has uncovered spaces: Yes
Accessibility
- Accessibility features: Garage On Main, Main Floor Bedroom Bath, Natural Lighting, One Level, Parking, Utility Room On Main, Walkin Shower, Accessibility
Features
- Levels: One
- Stories: 1
- Patio & porch: Covered Patio, Patio
- Exterior features: Yard
- Fencing: Fenced
- Has view: Yes
- View description: Territorial
Lot
- Size: 7,840 Square Feet
- Features: Gated, Level, Sprinkler, SqFt 7000 to 9999
Details
- Additional structures: RVParking, RVBoatStorage, Workshop, Workshopnull
- Parcel number: 02133360051800
- Zoning: Res
Construction
Type & style
- Home type: SingleFamily
- Architectural style: Contemporary
- Property subtype: Residential
- Attached to another structure: Yes
Materials
- Cement Siding
- Foundation: Concrete Perimeter
- Roof: Composition
Condition
- Resale
- New construction: No
- Year built: 2015
Utilities & green energy
- Sewer: Public Sewer
- Water: Public
- Utilities for property: Other Internet Service
Community & HOA
Community
- Security: Security Lights, Fire Sprinkler System
HOA
- Has HOA: No
Location
- Region: Dallesport
Financial & listing details
- Price per square foot: $280/sqft
- Tax assessed value: $464,940
- Annual tax amount: $3,016
- Date on market: 4/11/2024
- Cumulative days on market: 3 days
- Listing terms: Cash,Conventional
- Road surface type: Paved
Price history
| Date | Event | Price |
|---|---|---|
| 4/24/2025 | Listing removed | $2,500$1/sqft |
Source: Zillow Rentals Report a problem | ||
| 4/11/2025 | Listed for rent | $2,500+19%$1/sqft |
Source: Zillow Rentals Report a problem | ||
| 7/26/2024 | Listing removed | -- |
Source: Zillow Rentals Report a problem | ||
| 7/23/2024 | Price change | $2,100-16%$1/sqft |
Source: Zillow Rentals Report a problem | ||
| 6/6/2024 | Listed for rent | $2,500$1/sqft |
Source: Zillow Rentals Report a problem | ||
| 5/10/2024 | Sold | $499,000$280/sqft |
Source:  RMLS (OR) #24465653 Report a problem RMLS (OR) #24465653 Report a problem | ||
| 4/14/2024 | Pending sale | $499,000$280/sqft |
Source: RMLS (OR) #24465653 Report a problem | ||
| 4/11/2024 | Listed for sale | $499,000+113.8%$280/sqft |
Source: RMLS (OR) #24465653 Report a problem | ||
| 10/2/2015 | Sold | $233,400$131/sqft |
Source: RMLS (OR) #15156444 Report a problem | ||
Public tax history
| Year | Property taxes | Tax assessment |
|---|---|---|
| 2025 | $3,709 +12.8% | $464,940 +11.9% |
| 2024 | $3,288 +9% | $415,540 +13% |
| 2023 | $3,016 +5.7% | $367,740 +11.4% |
| 2022 | $2,853 +9.1% | $330,140 +19.9% |
| 2021 | $2,616 +2.2% | $275,340 +1.9% |
| 2020 | $2,560 | $270,200 +9% |
| 2018 | $2,560 | $248,000 +2.1% |
| 2017 | $2,560 +512.8% | $243,000 +2.5% |
| 2016 | $418 | $237,130 -2.6% |
| 2015 | $418 | $243,560 +557.2% |
| 2013 | $418 | $37,060 |
| 2012 | -- | $37,060 -12.5% |
| 2011 | -- | $42,350 |
Find assessor info on the county website
Neighborhood: 98617
Nearby homes
- $400,8003 bd2 ba1.4k sqft610 4th Ave, Dallesport, WA 98617Off Market
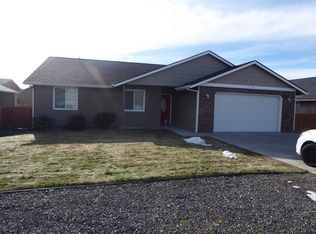
- $119,200-- bd-- ba-- sqft606 4th Ave, Dallesport, WA 98617Off Market
- $469,4003 bd2 ba1.9k sqft4th Ave, Dallesport, WA 98617Off Market
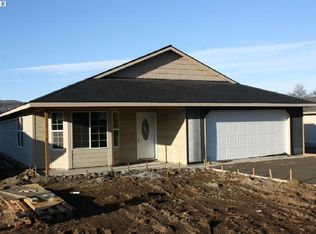
- $442,9003 bd2 ba1.9k sqft614 4th Ave, Dallesport, WA 98617Off Market
- $502,0003 bd2 ba1.9k sqft604 4th Ave, Dallesport, WA 98617Off Market
- $477,1003 bd2 ba1.9k sqft609 3rd Ave, Dallesport, WA 98617Off Market
- $466,6003 bd2 ba1.8k sqft607 3rd Ave, Dallesport, WA 98617Off Market
- $477,2004 bd2 ba2.1k sqft616 4th Ave, Dallesport, WA 98617Off Market
Nearby schools
GreatSchools rating
- 5/10Dallesport Elementary SchoolGrades: K-5Distance: 7 mi
- 6/10Lyle Middle SchoolGrades: 6-8Distance: 7 mi
- NALyle High SchoolGrades: 9-12Distance: 7 mi
Schools provided by the listing agent
- Elementary: Lyle
- Middle: Lyle
- High: Lyle
Source: RMLS (OR). This data may not be complete. We recommend contacting the local school district to confirm school assignments for this home.


Get pre-qualified for a loan
At Zillow Home Loans, we can pre-qualify you in as little as 5 minutes with no impact to your credit score.An equal housing lender. NMLS #10287.
- Washington
- Klickitat County
- Dallesport
- 98617
- 608 4th Ave
Nearby cities
Nearby zip codes
Other Dallesport Topics
