PRICE IMPROVEMENT and
MOTIVATED SELLERS!!
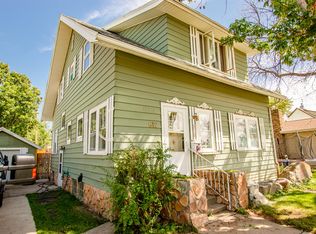
**Stunning 5-Bedroom Retreat with Enclosed Porch and Ample Living Space**
Welcome to your dream home, an expansive residence that covers an impressive 3,356 square feet. This inviting property features five thoughtfully designed bedrooms (including one non-conforming bedroom) and three full bathrooms, making it the perfect sanctuary for families of all sizes. With a blend of spacious living areas, charming architectural details, and modern amenities, this home is poised to create a lifetime of cherished family memories.
**Main Features:**
- **Size:** Boasting a generous 3,356 square feet, this home provides an abundance of space for family gatherings, entertaining guests, and creating personalized living areas tailored to your needs.
- **Bedrooms:** The five well-appointed bedrooms are designed with comfort in mind, offering versatility for various uses such as a guest room, home office, or playroom. Each room is bathed in natural light, creating a warm and inviting atmosphere.
- **Bathrooms:** The three full bathrooms are strategically located throughout the home to ensure convenience and privacy. Each bathroom features modern fixtures and ample storage, catering to the needs of a busy household.
- **Family Room:** The heart of the home is the spacious family room, complete with a beautiful wood-burning fireplace that serves as both a functional feature and a cozy focal point. This inviting space encourages family gatherings, movie nights, and relaxation during the colder months.
- **Upper Level:** Ascend to the upper level, where you will find two spacious bedrooms and a full bathroom. This private area is ideal for family members seeking their own retreat, offering comfort and tranquility away from the main living spaces.
- **Finished Basement:** The beautifully finished basement expands the home's footprint, featuring an additional family room perfect for recreational activities, an extra bedroom for guests, a full bathroom for added convenience, and plenty of storage space to keep everything organized. This versatile area can easily adapt to your family's evolving needs.
- **Enclosed Porch:** Enjoy the outdoors year-round in the cozy enclosed porch, enhanced with its own fireplace. This serene retreat allows you to savor the changing seasons while remaining comfortable and protected from the elements, whether you're enjoying a morning coffee or hosting an evening gathering.
- **Concrete Patio:** The beautifully designed concrete patio extends your living space outdoors, making it an ideal setting for hosting summer barbecues, family celebrations, or simply relaxing under the sun. Its spacious design fosters memorable experiences and allows for ample seating.
- **Detached 2-Car Garage:** The detached garage provides secure parking for up to two vehicles while offering extra storage for bicycles, gardening tools, or seasonal decorations, ensuring that your home remains clutter-free.
This remarkable property truly embodies the essence of family living, presenting an incredible opportunity for those looking to settle into a welcoming community. Don't miss your chance to experience all that this exceptional home has to offer—contact your real estate agent today for more details and to schedule a private showing!
Sold
Price history
| Date | Event | Price |
|---|---|---|
| 12/1/2025 | Sold | -- |
Source: Great North MLS #4021696 Report a problem | ||
| 10/29/2025 | Pending sale | $405,000$121/sqft |
Source: Great North MLS #4021696 Report a problem | ||
| 10/20/2025 | Price change | $405,000-1.2%$121/sqft |
Source: Great North MLS #4021696 Report a problem | ||
| 9/9/2025 | Listed for sale | $410,000+7.9%$122/sqft |
Source: Great North MLS #4021696 Report a problem | ||
| 9/11/2023 | Sold | -- |
Source: Great North MLS #4008959 Report a problem | ||
| 7/28/2023 | Listed for sale | $380,000+13.4%$113/sqft |
Source: Great North MLS #4008959 Report a problem | ||
| 5/3/2022 | Sold | -- |
Source: Great North MLS #4000392 Report a problem | ||
| 3/22/2022 | Pending sale | $335,000$100/sqft |
Source: Great North MLS #4000392 Report a problem | ||
| 3/18/2022 | Listed for sale | $335,000+4.7%$100/sqft |
Source: Great North MLS #4000392 Report a problem | ||
| 3/16/2022 | Listing removed | -- |
Source: Great North MLS #1211061 Report a problem | ||
| 2/17/2022 | Pending sale | $319,900$95/sqft |
Source: Great North MLS #1211061 Report a problem | ||
| 10/24/2021 | Listing removed | -- |
Source:  Williston ND MLS Report a problem Williston ND MLS Report a problem | ||
| 8/18/2021 | Listed for sale | $319,900+10.3%$95/sqft |
Source: Williston ND MLS #21-1061 Report a problem | ||
| 8/3/2017 | Sold | -- |
Source: Agent Provided Report a problem | ||
| 6/30/2017 | Pending sale | $289,900$86/sqft |
Source: NextHome Fredricksen Real Estate #17-630 Report a problem | ||
| 6/28/2017 | Listed for sale | $289,900$86/sqft |
Source: NextHome Fredricksen Real Estate #17-630 Report a problem | ||