Skip main navigation
Sold for $515,000
  • $515,000

    608 58th St, West Des Moines, IA 50266

    5beds
    2,665sqft
    Single Family Residence, Residential
    Built in 1989
    0.38 Acres Lot
    $551,800 Zestimate®
    $193/sqft
    $3,091 Estimated rent

    Home value

    $551,800

    $524,000 - $579,000

    $3,091/mo

    Zestimate® history
    Loading
    Loading...

    Owner options

    List your home for rent

    $3,091/mo

    Rent Zestimate®

    Find your next renter with Zillow Rental Manager. Plus, with online applications, you can quickly screen prospective tenants – for free.

    Learn more

    $3,091/mo

    Rent Zestimate®

    Refinance and save

    $3,435/mo

    Est. payment

    Refinancing to a lower rate could help reduce your monthly payments and save thousands over the life of the loan.

    See today's rates

    $3,435/mo

    Est. payment

    Explore your selling options

    Work with a Zillow partner agent

    Leverage their expertise and Zillow's premium Showcase listings to get your home seen by more buyers.

    Get started

    List with your own agent

    Get your home in front of millions of buyers by listing it on Zillow.

    Learn how to do it

    Sell it yourself

    Take full control of how buyers see your home on Zillow by listing For Sale by Owner (FSBO).

    List your home

    What's special

    Sky lightsDining areaWet barBuilt in cabinetryLarge contemporary kitchenArched doorwaysStone patio
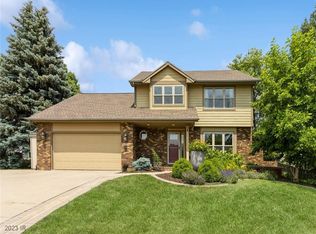
    A rare find! This home offers 5 bedrooms, 4 bathrooms, 4,000 sq ft of total finish, and a large yard that was once featured in Better Homes and Gardens Magazine! Located in a prime West Des Moines neighborhood just minutes from Jordan Creek and West Glen, this home sits on a corner lot that backs to the ''creek'' of Jordan Creek, offering mature trees and privacy that will never be impeded. On the main level there is an office/formal dining space, large contemporary kitchen complete with island, dining area, and access to the 3 season porch. The massive great room boasts a vaulted ceiling, sky lights, with fireplace and large windows that allow natural light to pour in with incredible views of the tree lined backyard. Arched doorways, a wet bar, main level laundry, and access to the attached 3 car garage complete the main level. Upstairs there are 3 large bedrooms and a full bath, and the primary suite with ensuite 5 piece bathroom and 2 walk in closets. The basement provides ample room to entertain or play and includes a 2nd gas fireplace, built in cabinetry, a huge 5th bedroom, and a ¾ bath. The real show stopper is the outdoor space on this property- an upper and lower screened in porch, an upper wooden deck, two pergola covered wooden decks, and a stone patio with firepit. There is also a waterfall koi pond, several varieties of fruit trees, a fully fenced area, and no back neighbors! Full of potential- This home has all the makings to be your dream home in the heart of West Des Moines.

    Zillow last checked:

    Listing updated:

    Listed by:

    Abby Hausmann-Virgil 515-965-9100,

    Keller Williams- Ankeny Metro,

    Member Non 515-296-4680,

    CENTRAL IOWA BOARD OF REALTORS

    Bought with:

    Abby Hausmann-Virgil, S64723

    Keller Williams- Ankeny Metro

    Source: CIBR,MLS#: 63316MLS Logo

    Facts & features

    Interior

    Bedrooms & bathrooms
    • Bedrooms: 5
    • Bathrooms: 4
    • Full bathrooms: 2
    • 3/4 bathrooms: 1
    • 1/2 bathrooms: 1
    Primary bedroom
    • Level: Upper
    Bedroom
    • Level: Upper
    Bedroom 2
    • Level: Upper
    Bedroom 3
    • Level: Upper
    Bedroom 5
    • Level: Basement
    Primary bathroom
    • Level: Upper
    Half bathroom
    • Level: Main
    Full bathroom
    • Level: Upper
    Other
    • Level: Basement
    Dining room
    • Level: Main
    Great room
    • Level: Main
    Kitchen
    • Level: Main
    Laundry
    • Level: Main
    Rec room
    • Level: Basement
    Utility room
    • Level: Basement
    Heating
    • Natural Gas
    Cooling
    • Central Air
    Appliances
    • Included: Dishwasher, Disposal, Microwave, Range, Refrigerator
    • Laundry: Main Level
    Features
    • Wet Bar, Ceiling Fan(s), Central Vacuum
    • Flooring: Hardwood, Carpet
    • Windows: Skylight(s), Window Treatments
    • Has basement: Yes
    • Number of fireplaces: 2
    • Fireplace features: Gas, Two
    Interior area
    • Total structure area: 2,665
    • Total interior livable area: 2,665 sqft
    • Finished area below ground: 1,300

    Property

    Parking
    • Parking features: Garage
    • Has garage: Yes
    Features
    • Patio & porch: Patio
    • Spa features: Bath
    • Fencing: Fenced
    • Waterfront features: Pond, Creek/River
    Lot
    • Size: 0.38 Acres
    • Features: Level, Sprinkler (Yard)
    Details
    • Parcel number: 32003026471000
    • Zoning: RES
    • Special conditions: Standard

    Construction

    Type & style
    • Home type: SingleFamily
    • Property subtype: Single Family Residence, Residential
    Materials
    • Fiber Cement Board
    • Foundation: Concrete Perimeter, Tile
    Condition
    • Year built: 1989

    Utilities & green energy

    • Sewer: Public Sewer
    • Water: Public

    Community & neighborhood

    Location
    • Region: West Des Moines

    Other

    Other facts
    • Road surface type: Hard Surface

    Price history

    DateEventPrice
    10/27/2023Sold$515,000+3%$193/sqft
    Source: CIBR #63316 Report a problem
    10/1/2023Pending sale$500,000$188/sqft
    Source: DMMLS #682340 Report a problem
    9/29/2023Listed for sale$500,000+57.7%$188/sqft
    Source: DMMLS #682340 Report a problem
    12/15/2011Sold$317,000-6.7%$119/sqft
    Source: DMMLS #388226 Report a problem
    9/20/2011Price change$339,900-1.4%$128/sqft
    Source: Burnett Realty #388226 Report a problem
    8/2/2011Price change$344,900-2.8%$129/sqft
    Source: Burnett Realty #388226 Report a problem
    4/9/2011Price change$354,900-1.4%$133/sqft
    Source: Moulton & Associates Realtors #378310 Report a problem
    1/22/2011Listed for sale$359,900+14.4%$135/sqft
    Source: Moulton & Associates Realtors #378310 Report a problem
    6/16/2008Sold$314,500-13.8%$118/sqft
    Source: Public Record Report a problem
    3/15/2008Listed for sale$364,900$137/sqft
    Source: Listhub #324013 Report a problem

    Public tax history

    YearProperty taxesTax assessment
    2025$7,718 +2.2%$542,700 +11.4%
    2024$7,554 -2.5%$487,100
    2023$7,744 +1.2%$487,100 +18.8%
    2022$7,650 +4.2%$409,900
    2021$7,340 +1.6%$409,900 +9.4%
    2020$7,226 +1.9%$374,600
    2019$7,090 -0.2%$374,600 +5.6%
    2018$7,102 $354,600
    2017$7,102 +7.3%$354,600 +7.8%
    2016$6,618 $328,800
    2015$6,618 +4.8%$328,800 +2.7%
    2014$6,312 $320,200
    2013-- $320,200 +0.1%
    2012-- $320,000
    2011-- $320,000 +12.6%
    2010-- $284,300
    2009-- $284,300
    2008-- $284,300
    2007-- $284,300 +8.6%
    2006-- $261,700
    2005-- $261,700 +3.7%
    2003-- $252,310 +5.4%
    2002-- $239,270
    2001-- $239,270

    Find assessor info on the county website

    Neighborhood: 50266

    Nearby schools

    GreatSchools rating
    Get pre-qualified for a loan
    At Zillow Home Loans, we can pre-qualify you in as little as 5 minutes with no impact to your credit score.

    An equal housing lender. NMLS #10287.

    Sell for more on Zillow
    Get a Zillow Showcase℠ listing at no additional cost and you could sell for .
    $551,800
    2% more
    +$11,036
    With Zillow Showcase(estimated)
    $562,836