BOATERS DELIGHT…If you're a boating enthusiast, this property is truly a dream come true! Whether you're planning a day on the water to get away from it all, fishing to catch the BIG one, or just enjoying the Gulf Coast's serene waterways, this location offers unmatched convenience and access. Located on Bowles Creek this fine home is just a few minutes to Sarasota Bay and the Gulf beyond (See the Photo Above). OK, you know it’s on the water but what else might you like about this amazing property? If you’re Looking for LIKE NEW with a mid century modern feel you've met your match!!! Completely renovated and featuring: A wide open floor plan ideal for entertaining, a “Center Piece” Kitchen that offers all new custom KraftMaid cabinetry (soft close of course), Top of the Line Café style appliances the family chef will love, a Bosch DW so quiet you won’t know it’s running, a induction cook top and a double oven that allows you to get fancy if you like. There's a breakfast bar that seats 6, a Walk In Pantry to stock up on “Bogo Thursday” deals and luxurious Grey Sky Granite counter tops sure to impress even the most discriminating buyer! Manhattan Collection Whitish Clay LVT flooring throughout, a Wet Bar/Coffee Stop for your “first cup” of the day or the libation that settles you into the evening after a day at the beach. Pocket doors across the back of the home provide wide open access to the outdoor entertainment area, offering two setting areas, custom Privacy Curtains and a HEATED POOL AND SPA. Zoned A/C for efficiency and personalized preferences, an additional room currently set up as a gym but designed for expansion of the master bath, an oversized "climate controlled" two car garage PLUS a carport for guests, a workshop big enough for all dad’s tools, RV ELECTRIC HOOK UP AND TANK FULSH, Storm Shutters for all openings, TWO SHEDS that are water and electric ready...the list just goes on and on! OH, and did I mention the new 60’ Trex deck Dock, where you boat awaits to take you out for a day of fun on the Waterways of Florida’s West Coast. Located convenient to IMG ACADEMY, Downtown Sarasota and the Beaches of Anna Maria Island and Longboat Key. This home is perfectly tailored for anyone who loves life on the water. Don't miss your chance to experience the ultimate boater's paradise! Call Today and start home tomorrow!
Sold for $835,000
$835,000
608 69th Ave W, Bradenton, FL 34207
3beds
2,450sqft
Single Family Residence
Built in 1957
0.31 Acres Lot
$822,900 Zestimate®
$341/sqft
$3,963 Estimated rent
Home value
$822,900
$757,000 - $897,000
$3,963/mo
Zestimate® history
Owner options
List your home for rent
$3,963/mo
Rent Zestimate®
Find your next renter with Zillow Rental Manager. Plus, with online applications, you can quickly screen prospective tenants – for free.
$3,963/mo
Rent Zestimate®
Refinance and save
$5,458/mo
Est. payment
Refinancing to a lower rate could help reduce your monthly payments and save thousands over the life of the loan.
$5,458/mo
Est. payment
Explore your selling options
Work with a Zillow partner agent
Leverage their expertise and Zillow's premium Showcase listings to get your home seen by more buyers.
Get startedList with your own agent
Get your home in front of millions of buyers by listing it on Zillow.
Learn how to do itSell it yourself
Take full control of how buyers see your home on Zillow by listing For Sale by Owner (FSBO).
List your homeWhat's special
Heated pool and spaBreakfast barTwo shedsWide open floor planCustom kraftmaid cabinetryOutdoor entertainment areaStorm shutters
Zillow last checked:
Listing updated:
Listed by:
Richard Capps 941-920-7500,
FINE PROPERTIES 941-782-0000
Bought with:
Shane Sniffin, 3415968
DALTON WADE INC
Source: Stellar MLS,MLS#: A4630704 Originating MLS: Sarasota - Manatee
Originating MLS: Sarasota - Manatee
Facts & features
Interior
Bedrooms & bathrooms
- Bedrooms: 3
- Bathrooms: 2
- Full bathrooms: 2
Rooms
- Room types: Bonus Room, Family Room, Utility Room, Storage Rooms
Primary bedroom
- Features: Ceiling Fan(s), En Suite Bathroom, Walk-In Closet(s)
- Level: First
- Area: 285 Square Feet
- Dimensions: 19x15
Bedroom 2
- Features: Built-in Closet
- Level: First
- Area: 143 Square Feet
- Dimensions: 11x13
Bedroom 3
- Features: Built-in Closet
- Level: First
- Area: 120 Square Feet
- Dimensions: 10x12
Primary bathroom
- Features: Bath w Spa/Hydro Massage Tub, Dual Sinks, En Suite Bathroom, Tub with Separate Shower Stall
- Level: First
- Area: 104 Square Feet
- Dimensions: 13x8
Balcony porch lanai
- Features: Ceiling Fan(s)
- Level: First
- Area: 470 Square Feet
- Dimensions: 47x10
Balcony porch lanai
- Level: First
Dining room
- Features: Wet Bar
- Level: First
- Area: 240 Square Feet
- Dimensions: 24x10
Gym
- Level: First
- Area: 112 Square Feet
- Dimensions: 14x8
Kitchen
- Features: Breakfast Bar, Built-in Features, Granite Counters, Pantry
- Level: First
- Area: 300 Square Feet
- Dimensions: 20x15
Laundry
- Features: Walk-In Closet(s)
- Level: First
- Area: 49 Square Feet
- Dimensions: 7x7
Living room
- Features: Ceiling Fan(s)
- Level: First
- Area: 456 Square Feet
- Dimensions: 24x19
Utility room
- Level: First
- Area: 126 Square Feet
- Dimensions: 9x14
Heating
- Central
Cooling
- Central Air
Appliances
- Included: Oven, Cooktop, Dishwasher, Disposal, Dryer, Range, Refrigerator
- Laundry: Inside, Laundry Room
Features
- Built-in Features, Ceiling Fan(s), Coffered Ceiling(s), Open Floorplan, Split Bedroom, Walk-In Closet(s), Wet Bar
- Flooring: Luxury Vinyl, Tile
- Doors: Sliding Doors
- Has fireplace: No
Interior area
- Total structure area: 4,489
- Total interior livable area: 2,450 sqft
Property
Parking
- Total spaces: 4
- Parking features: Boat, Covered, Driveway, Garage Door Opener, Oversized, Parking Pad, Workshop in Garage
- Attached garage spaces: 2
- Carport spaces: 2
- Covered spaces: 4
- Has uncovered spaces: Yes
- Details: Garage Dimensions: 31x22
Features
- Levels: One
- Stories: 1
- Patio & porch: Covered, Deck, Enclosed, Front Porch, Patio, Screened
- Exterior features: Irrigation System, Storage, Boat Slip
- Has private pool: Yes
- Pool features: Auto Cleaner, Deck, Heated, In Ground, Salt Water, Screen Enclosure
- Has spa: Yes
- Spa features: Heated, In Ground
- Fencing: Vinyl
- Has view: Yes
- View description: Water, Bayou
- Has water view: Yes
- Water view: Water,Bayou
- Waterfront features: Bayou, Canal - Saltwater, Bayou Access, Saltwater Canal Access, Davits, Seawall
Lot
- Size: 0.31 Acres
- Dimensions: 79 x 170
- Features: Flood Insurance Required, In County, Irregular Lot, Landscaped, Oversized Lot, Street Dead-End
- Residential vegetation: Mature Landscaping, Oak Trees
Details
- Additional structures: Shed(s)
- Parcel number: 6738600003
- Zoning: RSF3
- Special conditions: None
Construction
Type & style
- Home type: SingleFamily
- Architectural style: Mid-Century Modern
- Property subtype: Single Family Residence
Materials
- Block, Stucco
- Foundation: Slab
- Roof: Membrane
Condition
- New construction: No
- Year built: 1957
Utilities & green energy
- Sewer: Public Sewer
- Water: Public
- Utilities for property: BB/HS Internet Available, Cable Connected, Electricity Connected, Sewer Connected
Community & HOA
Community
- Pet fee: $0 monthly
- Subdivision: WHITFIELD ESTATES CTD
HOA
- Has HOA: No
Location
- Region: Bradenton
Financial & listing details
- Price per square foot: $341/sqft
- Tax assessed value: $686,918
- Annual tax amount: $8,828
- Date on market: 12/6/2024
- Cumulative days on market: 312 days
- Listing terms: Cash,Conventional
- Ownership: Fee Simple
- Total actual rent: 0
- Electric utility on property: Yes
- Road surface type: Paved
Price history
| Date | Event | Price |
|---|---|---|
| 11/10/2025 | Sold | $835,000-7.1%$341/sqft |
Source:  Stellar MLS #A4630704 Report a problem Stellar MLS #A4630704 Report a problem | ||
| 10/16/2025 | Pending sale | $899,000$367/sqft |
Source: Stellar MLS #A4630704 Report a problem | ||
| 6/7/2025 | Price change | $899,000-4.9%$367/sqft |
Source: Stellar MLS #A4630704 Report a problem | ||
| 4/1/2025 | Price change | $945,000-14.1%$386/sqft |
Source: Stellar MLS #A4630704 Report a problem | ||
| 12/6/2024 | Listed for sale | $1,100,000-21.4%$449/sqft |
Source: Stellar MLS #A4630704 Report a problem | ||
| 8/4/2024 | Listing removed | -- |
Source: Stellar MLS #A4602231 Report a problem | ||
| 3/13/2024 | Listed for sale | $1,400,000-13.8%$571/sqft |
Source: Stellar MLS #A4602231 Report a problem | ||
| 8/1/2022 | Listing removed | -- |
Source: Stellar MLS #A4524144 Report a problem | ||
| 2/3/2022 | Listed for sale | $1,625,000+1746.6%$663/sqft |
Source: Stellar MLS #A4524144 Report a problem | ||
| 4/14/1994 | Sold | $88,000$36/sqft |
Source: Public Record Report a problem | ||
Public tax history
| Year | Property taxes | Tax assessment |
|---|---|---|
| 2025 | $9,448 +2.7% | $666,315 +2.9% |
| 2024 | $9,196 +1.1% | $647,536 +3% |
| 2023 | $9,098 +2.5% | $628,676 +3% |
| 2022 | $8,879 +286.2% | $610,365 +255.6% |
| 2021 | $2,299 +1.4% | $171,650 +1.4% |
| 2020 | $2,267 +2.1% | $169,280 +2.3% |
| 2019 | $2,220 | $165,474 +1.9% |
| 2018 | $2,220 +1.4% | $162,389 +2.1% |
| 2017 | $2,189 +12.7% | $159,049 +2.1% |
| 2016 | $1,942 | $155,778 +4.2% |
| 2015 | $1,942 | $149,561 +0.8% |
| 2014 | $1,942 +2.2% | $148,374 +1.5% |
| 2013 | $1,901 +189956% | $146,181 +1.7% |
| 2012 | $1 | $143,737 +3% |
| 2011 | $1 | $139,550 +1.5% |
| 2010 | -- | $137,488 +2.7% |
| 2009 | $1,689 +12.4% | $133,873 +16.3% |
| 2008 | $1,502 +6% | $115,091 +3% |
| 2007 | $1,417 -4.1% | $111,739 +2.5% |
| 2006 | $1,477 +0.8% | $109,014 +3% |
| 2005 | $1,465 +4.9% | $105,839 +4.8% |
| 2004 | $1,397 +0.8% | $101,037 +1.9% |
| 2003 | $1,386 +8.6% | $99,153 +2.4% |
| 2002 | $1,277 +3.7% | $96,829 +1.6% |
| 2001 | $1,231 +2% | $95,304 +3% |
| 2000 | $1,207 | $92,528 |
Find assessor info on the county website
Neighborhood: Bayshore Gardens
Nearby homes
- $348,9002 bd1 ba879 sqft612 69th Ave W, Bradenton, FL 34207Off Market
- $543,9003 bd2 ba1.8k sqft6934 Magellan Way, Sarasota, FL 34243Off Market
- $494,0002 bd2 ba1.3k sqft616 69th Ave W, Bradenton, FL 34207Off Market
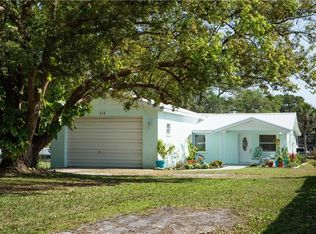
- $459,4002 bd2 ba1.5k sqft6938 Magellan Way, Sarasota, FL 34243Off Market

- $277,0003 bd2 ba1k sqft620 69th Ave W, Bradenton, FL 34207Off Market
- $729,0002 bd2 ba1.7k sqft6930 Magellan Way, Sarasota, FL 34243Off Market
- $65,0250.264 Acres609 69th Ave W, Bradenton, FL 34207Off Market
- $198,2002 bd1 ba1.2k sqft615 69th Ave W, Bradenton, FL 34207Off Market
Nearby schools
GreatSchools rating
- 8/10Florine J Abel Elementary SchoolGrades: PK-5Distance: 1.1 mi
- 2/10Electa Lee Magnet Middle SchoolGrades: 6-8Distance: 2.8 mi
- 3/10Southeast High SchoolGrades: 8-12Distance: 3.7 mi
Schools provided by the listing agent
- Elementary: Florine J. Abel Elementary
- Middle: Electa Arcotte Lee Magnet
- High: Southeast High
Source: Stellar MLS. This data may not be complete. We recommend contacting the local school district to confirm school assignments for this home.
Get a cash offer in 3 minutes
Find out how much your home could sell for in as little as 3 minutes with a no-obligation cash offer.
Estimated market value
$822,900
Get a cash offer in 3 minutes
Find out how much your home could sell for in as little as 3 minutes with a no-obligation cash offer.
Estimated market value
$822,900
- Florida
- Manatee County
- Bradenton
- 34207
- Bayshore Gardens
- 608 69th Ave W
Nearby cities
Nearby neighborhoods
Nearby zip codes
Other Bradenton Topics
