Welcome to this beautiful 5 bedroom home offering the perfect blend of space, comfort and convenience. With its ideal location in the Veeder Estates neighborhood, by Jacobson Park and close to everyday amenities, this home is ready to provide the lifestyle you've been looking for. Be greeted by a covered porch on the front of the house - perfect for enjoying the outdoors. Inside, you'll find generous living areas with plenty of room for friends, family or guests. One bedroom and 3/4 bathroom on the main level. Large, open concept kitchen includes a double oven electric convection range, island with bar height seating and granite counters throughout along with another area for a living room or an in-home gym or whatever use your choose. Upstairs you will find the primary bedroom with a large walk-in closet and its own full bathroom with double sinks, granite counters, jetted tub and tile shower. There are 3 additional bedrooms, another full bathroom with double sinks and a private toilet and shower. The double size garage has keyless entry, is insulated and sheet rocked. Extra parking space on the side of the house. Outside you will find a maintenance-free deck, above ground pool/spa and a massive concrete patio area complete with a fire pit, adds to the feel of your own private retreat. The backyard is fenced and designed for both relaxation and entertaining. It has a full sprinkler system throughout the property and a 12' x 16' outdoor shed to complete all your storage needs. Call your favorite realtor to schedule your private showing today!
Sold
Price Unknown
608 6th Ave NE, Watford City, ND 58854
5beds
2,432sqft
Single Family Residence
Built in 2012
0.34 Acres Lot
$544,000 Zestimate®
$--/sqft
$2,595 Estimated rent
Home value
$544,000
Estimated sales range
Not available
$2,595/mo
Zestimate® history
Owner options
List your home for rent
$2,595/mo
Rent Zestimate®
Find your next renter with Zillow Rental Manager. Plus, with online applications, you can quickly screen prospective tenants – for free.
$2,595/mo
Rent Zestimate®
Refinance and save
Refinancing to a lower rate could help reduce your monthly payments and save thousands over the life of the loan.
Explore your selling options
Work with a Zillow partner agent
Leverage their expertise and Zillow's premium Showcase listings to get your home seen by more buyers.
Get startedList with your own agent
Get your home in front of millions of buyers by listing it on Zillow.
Learn how to do itSell it yourself
Take full control of how buyers see your home on Zillow by listing For Sale by Owner (FSBO).
List your homeWhat's special
Covered porchFull sprinkler systemOpen concept kitchenGranite countersJetted tubTile showerMaintenance-free deck
Zillow last checked:
Listing updated:
Listed by:
Angie Moe 605-431-1701,
Basin Brokers Realtors
Bought with:
Katie Walters, 9206
Paramount Real Estate LLC
Source: Great North MLS,MLS#: 4021870
Facts & features
Interior
Bedrooms & bathrooms
- Bedrooms: 5
- Bathrooms: 3
- Full bathrooms: 2
- 3/4 bathrooms: 1
Heating
- Fireplace(s), Forced Air, Natural Gas
Cooling
- Ceiling Fan(s), Central Air
Appliances
- Included: Dishwasher, Double Oven, Microwave, Range, Refrigerator
- Laundry: Main Level
Features
- Audio Visual System, Ceiling Fan(s), Main Floor Bedroom, Vaulted Ceiling(s), Walk-In Closet(s)
- Flooring: Carpet, Hardwood, Laminate
- Windows: Window Treatments
- Basement: Crawl Space
- Number of fireplaces: 1
- Fireplace features: Family Room, Gas
Interior area
- Total structure area: 2,432
- Total interior livable area: 2,432 sqft
- Finished area above ground: 2,432
- Finished area below ground: 0
Property
Parking
- Total spaces: 2
- Parking features: Direct Access, Insulated, Garage Faces Front
- Garage spaces: 2
Features
- Levels: Two
- Stories: 2
- Patio & porch: Deck, Patio, Porch
- Exterior features: Private Yard, Keyless Entry
- Has private pool: Yes
- Pool features: Above Ground
- Spa features: Whirlpool Tub
- Fencing: Wood,Back Yard,Privacy
Lot
- Size: 0.34 Acres
- Dimensions: 98' x 150'
- Features: Sprinklers In Rear, Sprinklers In Front, Corner Lot, Rectangular Lot
Details
- Additional structures: Shed(s)
- Parcel number: 827505200
Construction
Type & style
- Home type: SingleFamily
- Property subtype: Single Family Residence
Materials
- Wood Siding, Lap Siding
- Foundation: Block, Concrete Perimeter
- Roof: Shingle,Asphalt,Composition
Condition
- New construction: No
- Year built: 2012
Utilities & green energy
- Sewer: Public Sewer
- Water: Public
- Utilities for property: Sewer Connected, Phone Available, Natural Gas Connected, Water Connected, Trash Pickup - Public, Cable Available, Electricity Connected, Fiber Optic Available
Community & HOA
Community
- Security: Smoke Detector(s), Security System
- Subdivision: Veeder Estates
HOA
- Services included: None
Location
- Region: Watford City
Financial & listing details
- Tax assessed value: $518,830
- Annual tax amount: $4,415
- Date on market: 9/19/2025
- Listing terms: Cash,Conventional
- Electric utility on property: Yes
- Road surface type: Paved
Price history
| Date | Event | Price |
|---|---|---|
| 4/1/2026 | Sold | -- |
Source: Great North MLS #4021870 Report a problem | ||
| 1/30/2026 | Pending sale | $550,000$226/sqft |
Source: Great North MLS #4021870 Report a problem | ||
| 12/23/2025 | Price change | $550,000-5.2%$226/sqft |
Source: Great North MLS #4021870 Report a problem | ||
| 10/10/2025 | Price change | $580,000-3.3%$238/sqft |
Source: Great North MLS #4021870 Report a problem | ||
| 9/19/2025 | Listed for sale | $600,000+17.7%$247/sqft |
Source: Great North MLS #4021870 Report a problem | ||
| 7/25/2022 | Sold | -- |
Source: Great North MLS #4002023 Report a problem | ||
| 6/13/2022 | Pending sale | $509,900$210/sqft |
Source: Great North MLS #4002023 Report a problem | ||
| 6/6/2022 | Listed for sale | $509,900+18.6%$210/sqft |
Source: Great North MLS #4002023 Report a problem | ||
| 7/24/2019 | Sold | -- |
Source:  Badlands BOR #19-785 Report a problem Badlands BOR #19-785 Report a problem | ||
| 5/31/2019 | Listed for sale | $429,900$177/sqft |
Source: RE/MAX Bakken Realty - ND #19-550 Report a problem | ||
Public tax history
| Year | Property taxes | Tax assessment |
|---|---|---|
| 2024 | $4,415 +10.5% | $259,415 +8.9% |
| 2023 | $3,996 +1.3% | $238,165 |
| 2022 | $3,944 +6.1% | $238,165 +5.1% |
| 2021 | $3,716 +3.6% | $226,705 |
| 2020 | $3,588 +8.4% | $226,705 +8% |
| 2019 | $3,309 +11.3% | $209,965 +4.3% |
| 2018 | $2,974 +7.1% | $201,340 +2.5% |
| 2017 | $2,776 +6.2% | $196,380 +8.7% |
| 2016 | $2,615 -1.7% | $180,580 |
| 2015 | $2,660 +637.6% | -- |
| 2014 | $361 | -- |
Find assessor info on the county website
Neighborhood: 58854
Nearby homes
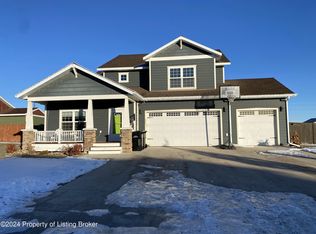
- $--5 bd2 ba2.4k sqft604 6th Ave NE, Watford City, ND 58854Sold
- $549,200-- bd-- ba-- sqft511 6th St NE, Watford City, ND 58854Off Market
- $541,100-- bd-- ba-- sqft600 6th St NE, Watford City, ND 58854Off Market

- $--871.2 Square Feet7th Ave NE, Watford City, ND 58854Sold

- $597,4004 bd-- ba2k sqft600 6th Ave NE, Watford City, ND 58854Off Market
- $365,800-- bd-- ba-- sqft604 6th St NE, Watford City, ND 58854Off Market
- $--0.25 Acres7th Ave NE, Watford City, ND 58854Sold
- $487,700-- bd-- ba-- sqft512 6th St NE, Watford City, ND 58854Off Market
Nearby schools
GreatSchools rating
- 4/10Watford City Elementary SchoolGrades: K-5Distance: 0.6 mi
- 5/10Watford City Middle SchoolGrades: 6-8Distance: 0.4 mi
- 3/10Watford City High SchoolGrades: 9-12Distance: 1.4 mi
- North Dakota
- McKenzie County
- Watford City
- 58854
- 608 6th Ave NE
Nearby cities
Nearby zip codes
Other Watford City Topics
