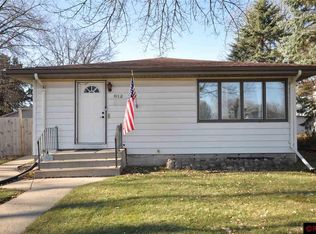
Situated on a spacious .52-acre corner lot—originally three separate parcels—this one-of-a-kind property offers a blend of space, versatility and opportunity within city limits! The home features 3 bedrooms and 2 bathrooms, highlighted by beautiful hardwood floors and comfortable living spaces. A welcoming main-floor living room is complemented by a separate family room, providing flexibility for entertaining, relaxing, or setting up a home office. Two bedrooms are conveniently located on the main level, while the upstairs bedroom is a peaceful retreat. The basement, previously used as a workshop, includes the laundry area and a sauna, adding both functionality and opportunity for hobbyists or DIY enthusiasts. Outside, seventeen mature trees and a well-established perennial garden create a serene, park-like atmosphere perfect for outdoor enjoyment, gardening, or simply unwinding. Multiple outbuildings provide exceptional storage and workspace options, including a 20'x25' pole shed, detached two-stall garage with concrete floor, carport, and garden shed. Adding even more character to the property is a second structure dating back to the 1890s. While it currently requires substantial renovation, it presents a unique opportunity for restoration, a home business, creative repurposing, or future use tailored to your vision! Whether you're seeking extra space, room for hobbies and projects, or a property with the potential to make uniquely your own, this one-of-a-kind offering!
Active
Price cut: $7K (6/3)
$167,000
608 8th St SE, Waseca, MN 56093
3beds
2,234sqft
Single Family Residence
Built in 1948
0.52 Acres Lot
$-- Zestimate®
$75/sqft
$-- HOA
What's special
Garden shedBeautiful hardwood floorsSerene park-like atmosphereWell-established perennial gardenSeparate family roomSeventeen mature trees
- 91 days |
- 757 |
- 42 |
Zillow last checked:
Listing updated:
Listed by:
JONATHAN KIETZER,
Landmark Real Estate,
Molly Hendrickson
Source: RASM,MLS#: 7039871
Loading...
Facts & features
Interior
Bedrooms & bathrooms
- Bedrooms: 3
- Bathrooms: 2
- Full bathrooms: 1
- 3/4 bathrooms: 1
Bedroom
- Level: Main
- Area: 100.1
- Dimensions: 11 x 9.1
Bedroom 1
- Level: Main
- Area: 104.13
- Dimensions: 10.11 x 10.3
Bedroom 2
- Description: No heat
- Level: Upper
- Area: 295.05
- Dimensions: 28.1 x 10.5
Dining room
- Features: Eat-in Kitchen, Informal Dining Room
- Level: Main
- Area: 84
- Dimensions: 7 x 12
Family room
- Level: Main
- Area: 177.92
- Dimensions: 13.9 x 12.8
Kitchen
- Level: Main
- Area: 90.78
- Dimensions: 10.2 x 8.9
Living room
- Level: Main
- Area: 258.42
- Dimensions: 17.7 x 14.6
Heating
- Boiler, Natural Gas
Cooling
- None
Appliances
- Included: Dishwasher, Range, Washer, Gas Water Heater
- Laundry: Washer/Dryer Hookups
Features
- Ceiling Fan(s), Eat-In Kitchen, Natural Woodwork, Bath Description: 3/4 Basement, Main Floor Full Bath
- Flooring: Hardwood
- Basement: Unfinished,Block,Full
- Has fireplace: No
Interior area
- Total structure area: 1,362
- Total interior livable area: 2,234 sqft
- Finished area above ground: 1,362
- Finished area below ground: 0
Property
Parking
- Total spaces: 2
- Parking features: Detached
- Garage spaces: 2
Features
- Levels: 1.25 - 1.75 Story
- Stories: 1
Lot
- Size: 0.52 Acres
- Dimensions: 151 x 152
- Features: Corner Lot, Many Trees
Details
- Additional structures: Pole Building, Storage Shed, Garage(s)
- Foundation area: 872
- Parcel number: 17.606.0020
Construction
Type & style
- Home type: SingleFamily
- Property subtype: Single Family Residence
Materials
- Frame/Wood, Steel Siding
- Roof: Asphalt
Condition
- Previously Owned
- New construction: No
- Year built: 1948
Utilities & green energy
- Sewer: City
- Water: Public
Community & HOA
Location
- Region: Waseca
Financial & listing details
- Price per square foot: $75/sqft
- Tax assessed value: $171,400
- Annual tax amount: $2,635
- Date on market: 4/6/2026
- Listing terms: Cash,Conventional
- Road surface type: Curb/Gutters
Estimated market value
Not available
Estimated sales range
Not available
$1,785/mo
Price history
| Date | Event | Price |
|---|---|---|
| 6/3/2026 | Price change | $167,000-4%$75/sqft |
Source: | ||
| 5/8/2026 | Price change | $174,000-8.4%$78/sqft |
Source: | ||
| 4/6/2026 | Listed for sale | $190,000$85/sqft |
Source: | ||
Public tax history
| Year | Property taxes | Tax assessment |
|---|---|---|
| 2025 | $2,520 +21% | $171,400 +8.5% |
| 2024 | $2,082 -12.4% | $158,000 +19.3% |
| 2023 | $2,378 +0.5% | $132,400 +15.5% |
| 2022 | $2,366 -1.7% | $114,600 -0.8% |
| 2021 | $2,406 +3.6% | $115,500 +5% |
| 2020 | $2,322 +100% | $110,000 |
| 2019 | $1,161 -40.5% | $110,000 +20.1% |
| 2018 | $1,950 +66.1% | $91,600 +46.3% |
| 2017 | $1,174 | $62,600 +8.3% |
| 2016 | -- | $57,800 +4% |
| 2015 | -- | $55,600 -15.4% |
| 2012 | -- | $65,700 -8.5% |
| 2011 | -- | $71,800 -31.6% |
| 2010 | -- | $105,000 |
Find assessor info on the county website
Monthly payment
Est. payment$--/mo
Payment breakdown
Explore the cost of this home by adjusting the details. Changes won't be saved.All calculations are estimates and provided by Zillow, Inc. for informational purposes only. Actual amounts may vary.
HOA fees may include property taxes on listings classified as Co-Ops. Contact the listing agent and/or owner for fee details.
Mortgage interest rates are dependent on a number of factors, including credit score, down payment, and repayment length. Interest rate data provided by Zillow Group Marketplace, Inc. as of 1/1/1970 from various mortgage lenders with which we have lead or other similar arrangements; the Estimated Payment is an average of those rates.
See how much you could borrow to make a competitive offer.
Climate risks
Neighborhood: 56093
Nearby schools
GreatSchools rating
- 3/10Hartley Elementary SchoolGrades: PK-3Distance: 0.6 mi
- 6/10Waseca Junior High SchoolGrades: 7-8Distance: 1.6 mi
- 6/10Waseca Senior High SchoolGrades: 9-12Distance: 1.6 mi
Schools provided by the listing agent
- District: Waseca #829
Source: RASM. This data may not be complete. We recommend contacting the local school district to confirm school assignments for this home.
A local agent can set up tours, give advice and negotiate with sellers.
A local lender can help you make sure your offer is ready when you are.
- Minnesota
- Waseca County
- Waseca
- 56093
- 608 8th St SE