Skip main navigation
Sold for $268,000
  • $268,000

    608 9th Ct S, Birmingham, AL 35205

    3beds
    1,496sqft
    Single Family Residence
    Built in 1946
    5,662.8 Square Feet Lot
    $270,600 Zestimate®
    $179/sqft
    $1,794 Estimated rent

    Home value

    $270,600

    $252,000 - $290,000

    $1,794/mo

    Zestimate® history
    Loading
    Loading...

    Owner options

    List your home for rent

    $1,794/mo

    Rent Zestimate®

    Find your next renter with Zillow Rental Manager. Plus, with online applications, you can quickly screen prospective tenants – for free.

    Learn more

    $1,794/mo

    Rent Zestimate®

    Refinance and save

    $1,560/mo

    Est. payment

    Refinancing to a lower rate could help reduce your monthly payments and save thousands over the life of the loan.

    See today's rates

    $1,560/mo

    Est. payment

    Explore your selling options

    Work with a Zillow partner agent

    Leverage their expertise and Zillow's premium Showcase listings to get your home seen by more buyers.

    Get started

    List with your own agent

    Get your home in front of millions of buyers by listing it on Zillow.

    Learn how to do it

    Sell it yourself

    Take full control of how buyers see your home on Zillow by listing For Sale by Owner (FSBO).

    List your home

    What's special

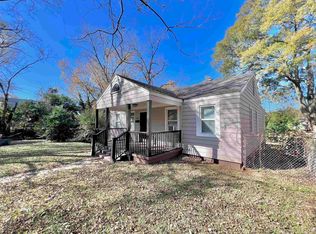
    NEW PRICE!! Located in one of the best little pockets of downtown Birmingham, in the established Glen Iris community, this 3 bed 2 full bath home is a deal like you won't see for the rest of the year. On a completely flat yard with driveway parking, a fenced in backyard and a separate storage building/workshop with 220V power, the lot holds a ton of value. A quick 3-minute walk down the sidewalk will take you to the neighborhood's beloved Italian restaurant and/or lovely Bessie Estell park. The home boasts a unique layout with a large front living room, large eat-in kitchen, and large den off the back of the house, with double-paned windows throughout. A private master suite is also off the back, and there's some bonus square footage in the finished out, walk-up attic that makes a great play space for kids or just more storage. A screened-in front porch will let you enjoy this vibrant street. New LG washer/dryer included with acceptable offer. Welcome home!

    Zillow last checked:

    Listing updated:

    Listed by:

    James Rodgers 334-202-2642,

    Keller Williams Homewood

    Bought with:

    James Rodgers

    Keller Williams Homewood

    Source: GALMLS,MLS#: 21420921MLS Logo

    Facts & features

    Interior

    Bedrooms & bathrooms
    • Bedrooms: 3
    • Bathrooms: 2
    • Full bathrooms: 2
    Primary bedroom
    • Level: First
    Bedroom 1
    • Level: First
    Bedroom 2
    • Level: First
    Primary bathroom
    • Level: First
    Bathroom 1
    • Level: First
    Dining room
    • Level: First
    Family room
    • Level: First
    Kitchen
    • Features: Stone Counters, Kitchen Island, Pantry
    • Level: First
    Living room
    • Level: First
    Basement
    • Area: 0
    Heating
    • Electric
    Cooling
    • Electric, Ceiling Fan(s)
    Appliances
    • Included: Dishwasher, Microwave, Refrigerator, Stainless Steel Appliance(s), Stove-Electric, Electric Water Heater
    • Laundry: Electric Dryer Hookup, Washer Hookup, Main Level, Other, Yes
    Features
    • None, Crown Molding, Smooth Ceilings, Tub/Shower Combo
    • Flooring: Hardwood, Laminate, Tile
    • Windows: Window Treatments
    • Basement: Crawl Space
    • Attic: Walk-up,Yes
    • Number of fireplaces: 1
    • Fireplace features: Masonry, Gas Log, Living Room, Gas
    Interior area
    • Total interior livable area: 1,496 sqft
    • Finished area above ground: 1,496
    • Finished area below ground: 0

    Property

    Parking
    • Parking features: Driveway, On Street
    • Has uncovered spaces: Yes
    Features
    • Levels: One
    • Stories: 1
    • Patio & porch: Covered, Patio, Porch, Porch Screened, Covered (DECK), Deck
    • Pool features: None
    • Fencing: Fenced
    • Has view: Yes
    • View description: None
    • Waterfront features: No
    Lot
    • Size: 5,662 sqft
    Details
    • Additional structures: Storage
    • Parcel number: 2900024020010.000
    • Special conditions: N/A

    Construction

    Type & style
    • Home type: SingleFamily
    • Property subtype: Single Family Residence
    Materials
    • Block, Vinyl Siding
    Condition
    • Year built: 1946

    Utilities & green energy

    • Water: Public
    • Utilities for property: Sewer Connected

    Community & neighborhood

    Location
    • Region: Birmingham
    • Subdivision: Glen Iris

    Other

    Other facts
    • Price range: $268K - $268K
    • Road surface type: Paved

    Price history

    DateEventPrice
    12/19/2025Sold$268,000-3.6%$179/sqft
    Source: GALMLS #21420921 Report a problem
    11/5/2025Contingent$278,000$186/sqft
    Source: GALMLS #21420921 Report a problem
    7/31/2025Price change$278,000-2.5%$186/sqft
    Source: GALMLS #21420921 Report a problem
    7/14/2025Price change$285,000-1.7%$191/sqft
    Source: GALMLS #21420921 Report a problem
    7/10/2025Listed for sale$290,000$194/sqft
    Source: GALMLS #21420921 Report a problem
    6/30/2025Contingent$290,000$194/sqft
    Source: GALMLS #21420921 Report a problem
    6/13/2025Listed for sale$290,000-6.3%$194/sqft
    Source: GALMLS #21420921 Report a problem
    1/26/2025Listing removed$309,500$207/sqft
    Source: GALMLS #21402050 Report a problem
    12/10/2024Price change$309,500-3.1%$207/sqft
    Source: GALMLS #21402050 Report a problem
    11/8/2024Listed for sale$319,500+111.6%$214/sqft
    Source: GALMLS #21402050 Report a problem
    2/23/2021Listing removed--
    Source: Owner Report a problem
    7/13/2020Listing removed$1,450$1/sqft
    Source: Owner Report a problem
    7/6/2020Listed for rent$1,450$1/sqft
    Source: Owner Report a problem
    12/10/2019Sold$151,000$101/sqft
    Source: Public Record Report a problem

    Public tax history

    YearProperty taxesTax assessment
    2025$1,420 -4.8%$20,580
    2024$1,492 -50%$20,580 -50%
    2023$2,983 -22.2%$41,140 -22.2%
    2022$3,835 +4.6%$52,900 +4.6%
    2021$3,666 +205.5%$50,560 +44.1%
    2020$1,200 +1.1%$35,080 +102.1%
    2019$1,187 +9.1%$17,360 +8.5%
    2018$1,088 $16,000
    2017$1,088 $16,000
    2016$1,088 -0.5%$16,000 -0.5%
    2015$1,094 +5.2%$16,080 +2.6%
    2014$1,040 -6%$15,680 +0.9%
    2013$1,106 $15,540 -2.3%
    2012$1,106 +40.7%$15,910 +40.7%
    2011$786 +6.6%$11,310 +6.6%
    2010$737 $10,610
    2009$737 -19.9%$10,610 -19.9%
    2005$920 +1.2%$13,240 +1.2%
    2004$909 -11%$13,080 -11%
    2003$1,022 +55.1%$14,700 +55.1%
    2002$659 $9,480
    2001$659 $9,480
    2000$659 $9,480

    Find assessor info on the county website

    Neighborhood: Glen Iris

    Nearby schools

    GreatSchools rating
    Schools provided by the listing agent
    • Elementary: Glen Iris
    • Middle: Washington
    • High: Parker

    Source: GALMLS. This data may not be complete. We recommend contacting the local school district to confirm school assignments for this home.

    Get a cash offer in 3 minutes
    Find out how much your home could sell for in as little as 3 minutes with a no-obligation cash offer.
    Estimated market value
    $270,600
    Get a cash offer in 3 minutes
    Find out how much your home could sell for in as little as 3 minutes with a no-obligation cash offer.
    Estimated market value
    $270,600