Skip main navigation
For sale
  • $150,000

    608 9th St, Hico, TX 76457

    2beds
    720sqft
    : 
    $1,094/mo
    Get pre-qualified
    Single Family Residence
    Built in 1950
    0.35 Acres Lot
    $-- Zestimate®
    $208/sqft
    $-- HOA

    What's special

    Charming cottageBeautiful hardwood floorsClassic clawfoot tubSpacious tree-shaded lotCentral heating and airWasher and dryer hookupsCozy feel
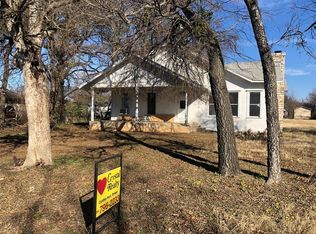
    Step inside this charming cottage and you'll quickly see why homes like this never go out of style. Full of character and warmth, this 2-bedroom, 1-bath home offers approximately 720 square feet with beautiful hardwood floors, a cozy feel and thoughtful updates that blend vintage charm with everyday comfort. Per the owner, the home was originally built in the 1950s and relocated to its current location in the 1990s, when it was placed on a new foundation. The owner also reports that central heating and air was installed and portions of the electrical and plumbing systems were updated during that time. Inside, you'll find charming details that are hard to replace, including glass doorknobs on select interior doors and a classic clawfoot tub that add to the home's timeless appeal. Large windows fill the home with natural light, making the space feel bright, open, and welcoming. Washer and dryer hookups add everyday convenience, while the efficient layout makes excellent use of every square foot. Outside, the spacious, tree-shaded lot offers plenty of room to relax, garden, or entertain. The fully fenced backyard is ideal for pets or play, and the covered two-car carport provides protected parking year-round. Whether you're looking for your first home, an investment property, or simply appreciate the charm of an older home with meaningful updates, this inviting cottage is ready to welcome its next owner. Buyer is responsible for independently verifying all information, including but not limited to square footage, year built, lot size and boundaries, zoning, permitted uses, schools, and any development or subdivision potential.
    34 days
    |
    266
    |
    15
    |

    Likely to sell faster than

    Zillow last checked:

    Listing updated:

    Listed by:

    Rachel Davis 0819202,

    VYBE Realty 817-479-9986

    Source: NTREIS,MLS#: 21332281

      Facts & features

      Interior

      Bedrooms & bathrooms
      • Bedrooms: 2
      • Bathrooms: 1
      • Full bathrooms: 1
      Primary bedroom
      • Features: Ceiling Fan(s)
      • Level: First
      • Dimensions: 14 x 12
      Bedroom
      • Level: First
      • Dimensions: 14 x 10
      Primary bathroom
      • Features: Built-in Features
      • Level: First
      • Dimensions: 6 x 7
      Kitchen
      • Features: Built-in Features, Solid Surface Counters
      • Level: First
      • Dimensions: 8 x 12
      Living room
      • Features: Ceiling Fan(s)
      • Level: First
      • Dimensions: 13 x 12
      Cooling
      • Central Air
      Appliances
      • Included: Dishwasher, Electric Oven, Electric Range, Microwave, Refrigerator
      Features
      • High Speed Internet
      • Flooring: Hardwood, Linoleum
      • Has basement: No
      • Has fireplace: No
      Interior area
      • Total interior livable area: 720 sqft
      Video & virtual tour

      Property

      Parking
      • Total spaces: 2
      • Parking features: Driveway
      • Carport spaces: 2
      Features
      • Levels: One
      • Stories: 1
      • Pool features: None
      • Fencing: Chain Link
      Lot
      • Size: 0.35 Acres
      • Features: Back Yard, Lawn, Level, Subdivision, Few Trees
      • Residential vegetation: Grassed
      Details
      • Parcel number: R23655

      Construction

      Type & style
      • Home type: SingleFamily
      • Architectural style: Traditional,Detached
      • Property subtype: Single Family Residence
      • Attached to another structure: Yes
      Materials
      • Foundation: Block
      • Roof: Shingle
      Condition
      • Year built: 1950

      Utilities & green energy

      • Sewer: Public Sewer
      • Water: Public
      • Utilities for property: Sewer Available, Water Available

      Community & HOA

      Community
      • Subdivision: Braune Add & Ext 1
      HOA
      • Has HOA: No
      Location
      • Region: Hico

      Financial & listing details

      • Price per square foot: $208/sqft
      • Tax assessed value: $108,860
      • Annual tax amount: $1,872
      • Date on market: 7/16/2026
      • Cumulative days on market: 35 days
      • Listing terms: Cash,Conventional,1031 Exchange

        Estimated market value

        Not available

        Estimated sales range

        Not available

        $1,115/mo

        Price history

        DateEventPrice
        7/16/2026Listed for sale$150,000$208/sqft
        Source: NTREIS #21332281 Report a problem

        Public tax history

        YearProperty taxesTax assessment
        2025$1,872 +12%$108,860 +15.4%
        2024$1,671 +15.4%$94,320 +20%
        2023$1,448 +3.9%$78,600 +12.3%
        2022$1,393 +11.5%$70,010 +26.8%
        2021$1,249 +80%$55,230 +97.7%
        2020$694 -41.3%$27,935 -34.9%
        2018$1,183 $42,900
        2017-- $42,900
        2016-- $42,900
        2015-- $42,900 -1.2%
        2014-- $43,430
        2013-- $43,430 -0.8%
        2012-- $43,770 -16.7%
        2011-- $52,550 -3.5%
        2010-- $54,450 +29.7%
        2009-- $41,980 +12.3%
        2008-- $37,380 +876%
        2007-- $3,830
        Find assessor info on the county website

        Monthly payment

        Est. payment

        Payment breakdown

        Explore the cost of this home by adjusting the details. Changes won't be saved.
        All calculations are estimates and provided by Zillow, Inc. for informational purposes only. Actual amounts may vary.
        HOA fees may include property taxes on listings classified as Co-Ops. Contact the listing agent and/or owner for fee details.
        See how much you could borrow to make a competitive offer.

        Climate risks

        Neighborhood: 76457

        Getting around

        5 / 100
        Car-Dependent
        26 / 100
        Somewhat Bikeable

        Nearby schools

        GreatSchools rating
        Schools provided by the listing agent
        • Elementary: Hico
        • Middle: Hico
        • High: Hico
        • District: Hico ISD

        Source: NTREIS. This data may not be complete. We recommend contacting the local school district to confirm school assignments for this home.

        A local agent can set up tours, give advice and negotiate with sellers.

        Browse local experts