Skip main navigation
Closed
  • $1,350,000

    608 Akin Ct, Franklin, TN 37064

    4beds
    4,068sqft
    Single Family Residence, Residential
    Built in 1996
    1.38 Acres Lot
    $1,350,300 Zestimate®
    $332/sqft
    $5,845 Estimated rent

    Home value

    $1,350,300

    $1.28M - $1.42M

    $5,845/mo

    Zestimate® history
    Loading
    Loading...

    Owner options

    List your home for rent

    $5,845/mo

    Rent Zestimate®

    Find your next renter with Zillow Rental Manager. Plus, with online applications, you can quickly screen prospective tenants – for free.

    Learn more

    $5,845/mo

    Rent Zestimate®

    Refinance and save

    $6,168/mo

    Est. payment

    Refinancing to a lower rate could help reduce your monthly payments and save thousands over the life of the loan.

    See today's rates

    $6,168/mo

    Est. payment

    Explore your selling options

    Work with a Zillow partner agent

    Leverage their expertise and Zillow's premium Showcase listings to get your home seen by more buyers.

    Get started

    List with your own agent

    Get your home in front of millions of buyers by listing it on Zillow.

    Learn how to do it

    Sell it yourself

    Take full control of how buyers see your home on Zillow by listing For Sale by Owner (FSBO).

    List your home

    What's special

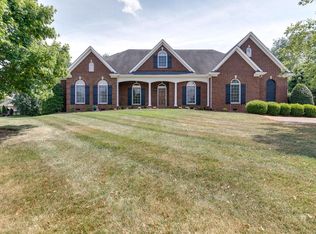
    Tucked into the desirable Walnut Winds community, this beautifully updated all brick Franklin home delivers the perfect blend of country charm and everyday convenience. With over 4,000 square feet, 4 bedrooms, and 3.5 baths, there’s room to live, gather, and grow—all surrounded by peaceful views and abundant natural light. Step inside to find gorgeous hardwood floors, detailed trim work, and tray ceilings that elevate the main living spaces. The open-concept layout seamlessly connects the living room, dining area, and renovated kitchen—featuring brick accents, a cozy sitting area with fireplace, and a bright breakfast nook overlooking the backyard. The home is filled with windows across the rear, creating a warm, light-filled atmosphere throughout the day. The primary suite offers a relaxing retreat with a fully remodeled 2026 bath, complete with a standalone soaking tub, stunning tile shower, and custom closet shelving. Upstairs and beyond, you’ll find additional bedrooms and multiple flex spaces including a dedicated theater room with 110” screen and surround sound, plus an additional bonus room ideal for a gym, office, or playroom. Outdoor living shines with an oversized deck and patio on just over an acre lot—perfect for entertaining or unwinding while enjoying views of the neighboring horse farm. Mature trees and a partially fenced yard add both privacy and charm. Recent upgrades include new windows across most of the home, updated fixtures throughout the home and an encapsulated crawl space for added efficiency and peace of mind. A spacious 3-car garage offers ample storage and functionality. Located just half a mile from the vibrant Berry Farms area—with shopping, dining, and daily conveniences—and only a short drive to downtown Franklin with easy interstate access, this home truly offers the best of both worlds. A rare opportunity to enjoy quiet, scenic living without sacrificing proximity to everything you need.

    Zillow last checked:

    Listing updated:

    Listing Provided by:

    Josh Anderson 615-509-7000,

    The Anderson Group Real Estate Services, LLC

    Bought with:

    Dana T. Rains, 342251

    Zeitlin Sotheby's International Realty

    Source: RealTracs MLS as distributed by MLS GRID,MLS#: 3181849MLS Logo

    Facts & features

    Interior

    Bedrooms & bathrooms
    • Bedrooms: 4
    • Bathrooms: 4
    • Full bathrooms: 3
    • 1/2 bathrooms: 1
    • Main level bedrooms: 1
    Bedroom 1
    • Features: Suite
    • Level: Suite
    • Area: 221 Square Feet
    • Dimensions: 17x13
    Bedroom 2
    • Features: Bath
    • Level: Bath
    • Area: 192 Square Feet
    • Dimensions: 16x12
    Bedroom 3
    • Features: Extra Large Closet
    • Level: Extra Large Closet
    • Area: 168 Square Feet
    • Dimensions: 14x12
    Bedroom 4
    • Features: Extra Large Closet
    • Level: Extra Large Closet
    • Area: 168 Square Feet
    • Dimensions: 14x12
    Primary bathroom
    • Features: Double Vanity
    • Level: Double Vanity
    Den
    • Area: 270 Square Feet
    • Dimensions: 18x15
    Dining room
    • Features: Formal
    • Level: Formal
    • Area: 169 Square Feet
    • Dimensions: 13x13
    Other
    • Features: Other
    • Level: Other
    • Area: 315 Square Feet
    • Dimensions: 21x15
    Kitchen
    • Features: Pantry
    • Level: Pantry
    • Area: 210 Square Feet
    • Dimensions: 15x14
    Living room
    • Features: Great Room
    • Level: Great Room
    • Area: 357 Square Feet
    • Dimensions: 21x17
    Other
    • Features: Office
    • Level: Office
    • Area: 182 Square Feet
    • Dimensions: 14x13
    Recreation room
    • Features: Second Floor
    • Level: Second Floor
    • Area: 357 Square Feet
    • Dimensions: 21x17
    Heating
    • Central, Natural Gas
    Cooling
    • Central Air, Electric
    Appliances
    • Included: Electric Oven, Gas Range, Dishwasher, Disposal, Microwave
    Features
    • Ceiling Fan(s), Entrance Foyer
    • Flooring: Carpet, Wood, Tile
    • Basement: Crawl Space,None
    • Number of fireplaces: 2
    • Fireplace features: Den, Living Room
    Interior area
    • Total structure area: 4,068
    • Total interior livable area: 4,068 sqft
    • Finished area above ground: 4,068

    Property

    Parking
    • Total spaces: 7
    • Parking features: Garage Faces Side, Aggregate
    • Garage spaces: 3
    • Uncovered spaces: 4
    Features
    • Levels: Two
    • Stories: 2
    • Patio & porch: Porch, Covered, Deck, Patio
    • Fencing: Partial
    Lot
    • Size: 1.38 Acres
    • Features: Level
    • Topography: Level
    Details
    • Parcel number: 094106P D 00300 00010106P
    • Special conditions: Standard

    Construction

    Type & style
    • Home type: SingleFamily
    • Property subtype: Single Family Residence, Residential
    Materials
    • Brick
    Condition
    • New construction: No
    • Year built: 1996

    Utilities & green energy

    • Sewer: Septic Tank
    • Water: Public
    • Utilities for property: Electricity Available, Natural Gas Available, Water Available

    Community & neighborhood

    Location
    • Region: Franklin
    • Subdivision: Walnut Winds Sec 4

    HOA & financial

    HOA
    • Has HOA: Yes
    • HOA fee: $67 monthly

    Price history

    DateEventPrice
    7/6/2026Sold$1,350,000-6.3%$332/sqft
    Source: RealTracs MLS as distributed by MLS GRID #3181849 Report a problem
    5/21/2026Contingent$1,440,000$354/sqft
    Source: RealTracs MLS as distributed by MLS GRID #3181849 Report a problem
    5/8/2026Price change$1,440,000-7.1%$354/sqft
    Source: RealTracs MLS as distributed by MLS GRID #3181849 Report a problem
    4/25/2026Listed for sale$1,550,000+223%$381/sqft
    Source: RealTracs MLS as distributed by MLS GRID #3181849 Report a problem
    5/4/2005Sold$479,900$118/sqft
    Source: Public Record Report a problem

    Public tax history

    YearProperty taxesTax assessment
    2025$3,097 +3.2%$238,200 +49.2%
    2024$3,002 $159,700
    2023$3,002 $159,700
    2022$3,002 $159,700
    2021$3,002 +8.7%$159,700 +28.4%
    2020$2,761 $124,375
    2019$2,761 +3.3%$124,375
    2018$2,674 $124,375
    2017$2,674 $124,375
    2016-- $124,375 +6.9%
    2015-- $116,300
    2014-- $116,300
    2013-- $116,300
    2012-- $116,300
    2011-- $116,300 -2.6%
    2007$2,759 $119,416
    2006$2,759 +4.4%$119,416 +28.4%
    2005$2,641 $93,002
    2004$2,641 $93,002
    2002$2,641 $93,002
    2001-- $93,002 -75%
    2000-- $372,008

    Find assessor info on the county website

    Neighborhood: Goose Creek

    Nearby schools

    GreatSchools rating
    Schools provided by the listing agent
    • Elementary: Oak View Elementary School
    • Middle: Legacy Middle School
    • High: Independence High School

    Source: RealTracs MLS as distributed by MLS GRID. This data may not be complete. We recommend contacting the local school district to confirm school assignments for this home.

    Get a cash offer in 3 minutes
    Find out how much your home could sell for in as little as 3 minutes with a no-obligation cash offer.
    Estimated market value
    $1,350,300
    Get a cash offer in 3 minutes
    Find out how much your home could sell for in as little as 3 minutes with a no-obligation cash offer.
    Estimated market value
    $1,350,300