Skip main navigation
Sold for $2,825,000
  • $2,825,000

    608 Alberta Ave, Sunnyvale, CA 94087

    4beds
    1,933sqft
    Single Family Residence, Residential
    Built in 2007
    3,049 Square Feet Lot
    $2,734,200 Zestimate®
    $1,461/sqft
    $6,074 Estimated rent

    Home value

    $2,734,200

    $2.60M - $2.87M

    $6,074/mo

    Zestimate® history
    Loading
    Loading...

    Owner options

    List your home for rent

    $6,074/mo

    Rent Zestimate®

    Find your next renter with Zillow Rental Manager. Plus, with online applications, you can quickly screen prospective tenants – for free.

    Learn more

    $6,074/mo

    Rent Zestimate®

    Refinance and save

    $18,233/mo

    Est. payment

    Refinancing to a lower rate could help reduce your monthly payments and save thousands over the life of the loan.

    See today's rates

    $18,233/mo

    Est. payment

    Explore your selling options

    Work with a Zillow partner agent

    Leverage their expertise and Zillow's premium Showcase listings to get your home seen by more buyers.

    Get started

    List with your own agent

    Get your home in front of millions of buyers by listing it on Zillow.

    Learn how to do it

    Sell it yourself

    Take full control of how buyers see your home on Zillow by listing For Sale by Owner (FSBO).

    List your home

    What's special

    Tennis courtTurf grass finished garageCrunch gymWine coolerWalk to sierra parkCustom buildsGrocery shops
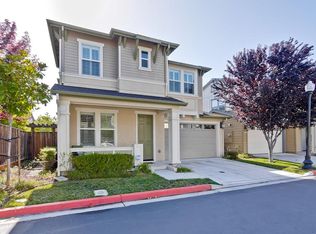
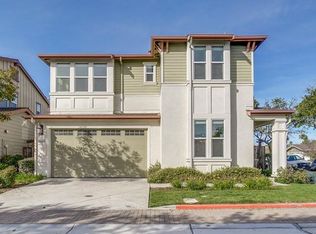
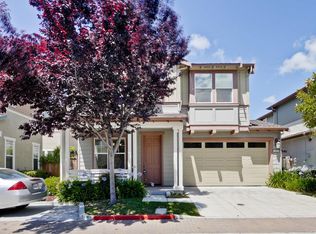
    Welcome to North facing Bright ,Open floor plan corner home with 4 Bed 3 bath with separate Living Room . As you enter through the patio on east facing front door, You are welcomed into a High ceiling entry with beautiful 24 lights Chandelier soaring from 2 stories, Open floor plan Living area has custom shelving and Surround speaker system. Kitchen Features Granite Counter with Stainless steel appliances, Sub Zero counter depth Refrigerator, Built in Microwave and Oven, High efficiency Exhaust, wine Cooler and 6 Burner Cooktop. Window above the sink offers There is even a bedroom downstairs .As you walk up on custom upgraded carpet to Upstairs , Master bedroom features two separate Walk in Closet, Separate Tub & Standing tiles bathroom. Jack and Jill bedroom and Bath attached gives various Style of living arrangements. Laundry room upstairs gives convivence. Backyard with Inbuilds of BBQ and Low Maintaince yard with Turf grass Finished Garage has custom Builds, A Bar for exercise, Hook for TRX. Tesla Installed Solar and Car Charger. Award winning CUSD schools and Homestead high school. Walk to Sierra Park, Tennis Court, BBQ picnic area, Crunch Gym, Coffee and Grocery Shops, Easy Hop and Off for Expressway and Freeway and Access to major Employers. Its your HOME ,Come Over.

    Zillow last checked:

    Listing updated:

    Listed by:

    Sunita Merchia 01900102 408-916-6135,

    Merchia Realty 408-916-6135

    Bought with:

    David Kim, 01356580

    Compass

    Source: MLSListings Inc,MLS#: ML81962538MLS Logo

    Facts & features

    Interior

    Bedrooms & bathrooms
    • Bedrooms: 4
    • Bathrooms: 3
    • Full bathrooms: 3
    Rooms
    • Room types: Laundry, Office
    Bedroom
    • Features: GroundFloorBedroom, PrimarySuiteRetreat, WalkinCloset
    Bathroom
    • Features: DoubleSinks, Marble, PrimaryStallShowers, ShoweroverTub1, StallShower, Tile, TubinPrimaryBedroom, FullonGroundFloor
    Dining room
    • Features: DiningArea, NoFormalDiningRoom
    Family room
    • Features: SeparateFamilyRoom
    Kitchen
    • Features: Countertop_Granite, ExhaustFan, Island, Pantry
    Heating
    • Central Forced Air
    Cooling
    • Central Air
    Appliances
    • Included: Gas Cooktop, Dishwasher, Exhaust Fan, Disposal, Microwave, Built In Oven, Refrigerator, Wine Refrigerator, Washer/Dryer
    • Laundry: Upper Floor
    Features
    • High Ceilings
    • Flooring: Carpet, Tile, Wood
    • Number of fireplaces: 1
    • Fireplace features: Living Room
    Interior area
    • Total structure area: 1,933
    • Total interior livable area: 1,933 sqft

    Property

    Parking
    • Total spaces: 2
    • Parking features: Attached
    • Attached garage spaces: 2
    Features
    • Stories: 2
    • Exterior features: Back Yard, Barbecue, Fenced
    • Fencing: Back Yard
    Lot
    • Size: 3,049 Square Feet
    Details
    • Parcel number: 32333126
    • Zoning: RMH
    • Special conditions: Standard

    Construction

    Type & style
    • Home type: SingleFamily
    • Architectural style: Contemporary
    • Property subtype: Single Family Residence, Residential
    Materials
    • Foundation: Slab
    • Roof: Composition
    Condition
    • New construction: No
    • Year built: 2007

    Utilities & green energy

    • Gas: IndividualGasMeters, PublicUtilities
    • Water: Public
    • Utilities for property: Public Utilities, Water Public, Solar

    Community & HOA

    HOA
    • Has HOA: Yes
    • Amenities included: Other
    • HOA fee: $118 monthly
    Location
    • Region: Sunnyvale

    Financial & listing details

    • Price per square foot: $1,461/sqft
    • Tax assessed value: $2,881,500
    • Annual tax amount: $40,206
    • Date on market: 4/22/2024
    • Listing agreement: ExclusiveRightToSell

    Price history

    DateEventPrice
    5/14/2024Sold$2,825,000+17.8%$1,461/sqft
    Source: MLSListings Inc #ML81962538 Report a problem
    4/30/2024Pending sale$2,398,888$1,241/sqft
    Source: MLSListings Inc #ML81962538 Report a problem
    4/22/2024Listed for sale$2,398,888+10.5%$1,241/sqft
    Source: MLSListings Inc #ML81962538 Report a problem
    11/4/2020Sold$2,170,000+6%$1,123/sqft
    Source: MLSListings Inc #ML81811282 Report a problem
    9/30/2020Listed for sale$2,048,000$1,059/sqft
    Source: Compass #ML81811282 Report a problem

    Public tax history

    YearProperty taxesTax assessment
    2025$40,206 +50.1%$2,881,500 +25.1%
    2024$26,789 +0.5%$2,302,819 +2%
    2023$26,658 +0.8%$2,257,667 +2%
    2022$26,436 +0.9%$2,213,400 +2%
    2021$26,211 +49.5%$2,170,000 +50.6%
    2020$17,537 $1,441,246 +2%
    2019$17,537 +4.7%$1,412,987 +2%
    2018$16,755 $1,385,282 +2%
    2017$16,755 +0.5%$1,358,121 +2%
    2016$16,676 +3.5%$1,331,492 +1.5%
    2015$16,111 +3.1%$1,311,493 +2%
    2014$15,633 $1,285,804 +17.4%
    2013-- $1,095,000 +7.4%
    2012-- $1,020,000 +1.4%
    2011-- $1,006,000 -3.1%
    2010-- $1,038,300 -1.3%
    2009-- $1,052,500 -12.3%
    2008-- $1,200,000 +212.5%
    2007-- $384,058
    Find assessor info on the county website

    Neighborhood: Serra

    Nearby schools

    GreatSchools rating
    Schools provided by the listing agent
    • Elementary: ChesterWNimitzElementary
    • Middle: CupertinoMiddle
    • High: FremontHigh
    • District: CupertinoUnion

    Source: MLSListings Inc. This data may not be complete. We recommend contacting the local school district to confirm school assignments for this home.

    Get a cash offer in 3 minutes
    Find out how much your home could sell for in as little as 3 minutes with a no-obligation cash offer.
    Estimated market value
    $2,734,200
    Get a cash offer in 3 minutes
    Find out how much your home could sell for in as little as 3 minutes with a no-obligation cash offer.
    Estimated market value
    $2,734,200