Skip main navigation
Sold for $630,000
  • $630,000

    608 Alden Court E #608, Saint James, NY 11780

    3beds
    1,700sqft
    Condominium, Residential
    Built in 1981
    -- sqft lot
    $724,500 Zestimate®
    $371/sqft
    $4,414 Estimated rent

    Home value

    $724,500

    $674,000 - $782,000

    $4,414/mo

    Zestimate® history
    Loading
    Loading...

    Owner options

    List your home for rent

    $4,414/mo

    Rent Zestimate®

    Find your next renter with Zillow Rental Manager. Plus, with online applications, you can quickly screen prospective tenants – for free.

    Learn more

    $4,414/mo

    Rent Zestimate®

    Refinance and save

    $4,701/mo

    Est. payment

    Refinancing to a lower rate could help reduce your monthly payments and save thousands over the life of the loan.

    See today's rates

    $4,701/mo

    Est. payment

    Explore your selling options

    Work with a Zillow partner agent

    Leverage their expertise and Zillow's premium Showcase listings to get your home seen by more buyers.

    Get started

    List with your own agent

    Get your home in front of millions of buyers by listing it on Zillow.

    Learn how to do it

    Sell it yourself

    Take full control of how buyers see your home on Zillow by listing For Sale by Owner (FSBO).

    List your home

    What's special

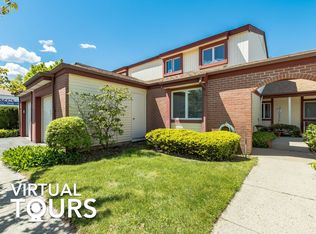
    Beautiful Corner Townhome with Garage at Fairfield Saint James 55+ Active Adult Community! Welcome to the most desirable unit in Fairfield at St. James! Enjoy the ease of maintenance-free living in this exceptionally clean, bright and spacious three-bedroom, 2.5-bath corner unit townhome with garage. This is the largest floor plan in the section boasting tons of natural light and storage. The open, bright and expansive layout offers a welcoming entryway, large living room, dining room and eat-in kitchen. The first-floor primary bedroom features a dressing area, large closets, and ensuite bathroom. With two large bedrooms, a full bath and two walk-in closets on the second floor, you have the flexibility to host guests in their own private space or design a spacious home office tailored to your needs. Outside soak in your peaceful surroundings on your fenced-in private patio. With an oversized one-car garage, dedicated driveway and common-space spots, parking is never an issue. Your common charges include cable, lawn care, snow removal, trash collection, water and exterior upkeep. Also included are the community perks and resort-style amenities. With the clubhouse and pools just a short walk away you're in perfect proximity to the fun. You'll always be near the heart of the action. Take advantage of two outdoor pools (one heated), an indoor pool, tennis and pickle ball courts and scenic walking and bike trails. The active clubhouse offers a wealth of activities, including a gym, billiards room, library, steam room, sauna, and a variety of clubs to join and outings to participate in. The incredibly convenient location allows you to easily enjoy the quaint main street of Saint James, local shops, farms, vibrant shopping centers and the Smith Haven mall. The community provides a bus service to local amenities like the senior center and shopping mall. This beautifully maintained home is ideal for those seeking both relaxation and an active lifestyle. It's the perfect blend of comfort and convenience. Move right in and begin enjoying yourself immediately!, Additional information: Appearance:Mint,Min Age:55

    Zillow last checked:

    Listing updated:

    Listed by:

    Tina Fiorentine RSPS 631-300-7541,

    Daniel Gale Sothebys Intl Rlty 631-754-3400

    Bought with:

    Rob J. Scarito, 30SC0934086

    Douglas Elliman Real Estate

    Source: OneKey® MLS as distributed by MLS GRID,MLS#: L3578114MLS Logo

    Facts & features

    Interior

    Bedrooms & bathrooms
    • Bedrooms: 3
    • Bathrooms: 3
    • Full bathrooms: 2
    • 1/2 bathrooms: 1
    Primary bedroom
    • Description: Primary bedroom with large closets, dressing room and ensuite bathroom
    • Level: First
    Bedroom 1
    • Description: 2 Large Bedrooms
    • Level: Second
    Bathroom 1
    • Description: Full Bath
    • Level: Second
    Other
    • Description: Entry Foyer with closets and and Half Bath
    • Level: First
    Other
    • Description: 2 Walk-In Closets
    • Level: Second
    Other
    • Description: Large Attached 1 Car Garage
    • Level: First
    Dining room
    • Description: Large Dining Room
    • Level: First
    Kitchen
    • Description: Full Eat-In
    • Level: First
    Living room
    • Description: Large and bright Living Room with sliders to private paved patio
    • Level: First
    Heating
    • Baseboard, Electric
    Cooling
    • Central Air
    Appliances
    • Included: Electric Water Heater
    Features
    • Eat-in Kitchen, Entrance Foyer, Master Downstairs, Pantry, Formal Dining, Primary Bathroom
    • Flooring: Hardwood
    • Has basement: No
    • Attic: Pull Stairs,Full
    Interior area
    • Total structure area: 1,700
    • Total interior livable area: 1,700 sqft

    Property

    Parking
    • Parking features: Attached, Driveway
    • Has uncovered spaces: Yes
    Features
    • Levels: Two
    • Patio & porch: Patio
    Lot
    • Features: Cul-De-Sac, Near Public Transit, Near School, Near Shops, Sprinklers In Front, Sprinklers In Rear
    Details
    • Parcel number: 0800087020100050000

    Construction

    Type & style
    • Home type: Condo
    • Property subtype: Condominium, Residential
    • Attached to another structure: Yes
    Materials
    • Brick, Aluminum Siding
    Condition
    • Year built: 1981
    Details
    • Builder model: Townhome

    Utilities & green energy

    • Sewer: Public Sewer
    • Water: Public
    • Utilities for property: Trash Collection Public

    Community & HOA

    Community
    • Features: Clubhouse, Pool, Tennis Court(s)
    • Senior community: Yes
    • Subdivision: Fairfield At Saint James
    HOA
    • Has HOA: Yes
    • Amenities included: Park, Gated, Clubhouse, Trash
    • Services included: Maintenance Structure, Other, Snow Removal, Trash, Cable TV, Maintenance Grounds, Pool Service, Water
    • HOA fee: $386 monthly
    Location
    • Region: Saint James

    Financial & listing details

    • Price per square foot: $371/sqft
    • Annual tax amount: $5,671
    • Date on market: 11/21/2024
    • Cumulative days on market: 43 days
    • Listing agreement: Exclusive Right To Sell

    Price history

    DateEventPrice
    12/19/2024Sold$630,000-1.6%$371/sqft
    Source: OneKey® MLS as distributed by MLS GRID #L3578114 Report a problem
    10/24/2024Pending sale$640,000$376/sqft
    Source: OneKey® MLS as distributed by MLS GRID #3578114 Report a problem
    9/11/2024Listed for sale$640,000$376/sqft
    Source: OneKey® MLS as distributed by MLS GRID #3578114 Report a problem

    Public tax history

    Tax history is unavailable.

    Neighborhood: 11780

    Nearby schools

    GreatSchools rating
    Schools provided by the listing agent
    • Elementary: Mills Pond Elementary School
    • Middle: Nesaquake Middle School
    • High: Smithtown High School-East

    Source: OneKey® MLS as distributed by MLS GRID. This data may not be complete. We recommend contacting the local school district to confirm school assignments for this home.

    Get a cash offer in 3 minutes
    Find out how much your home could sell for in as little as 3 minutes with a no-obligation cash offer.
    Estimated market value
    $724,500
    Get a cash offer in 3 minutes
    Find out how much your home could sell for in as little as 3 minutes with a no-obligation cash offer.
    Estimated market value
    $724,500