It’s the dream house:: Lakefront. Pool. Cul-de-sac. Oversized lot. All the major updates already completed. Featuring a new roof (2020), new HVAC system (2024), fully remodeled kitchen, and new flooring throughout (2021–2024), this beautifully updated 4-bedroom, 2.5-bath home offers peaceful waterfront living with stylish, move-in-ready… Legitimately this is your dream home! From the moment you step inside, you’ll notice the soaring ceilings, architectural arched entryways, and a bright, open-concept layout that flows seamlessly from room to room. The remodeled kitchen is a true standout, boasting stunning quartzite countertops, stainless steel appliances, a tile backsplash, and an oversized island with a farmhouse sink—perfect for both entertaining and everyday living. The thoughtfully designed split floor plan includes a spacious primary suite with room for a seating area or dressing space, plus a flexible secondary bedroom conveniently located near the half bath—ideal for long-term guests, a home office, or multi-generational needs. Fresh tile flooring graces the main living areas, while new plush carpet adds comfort in the bedrooms. Outdoors, the magic continues. Relax by the screened-in pool, entertain under the covered lanai, and soak in the spectacular lake views. The oversized lot lines provide extra privacy, while the quiet cul-de-sac location offers a peaceful setting with minimal traffic—just minutes from local shops, dining, and commuter routes. This home delivers the perfect combination of thoughtful updates, elegant design, and unbeatable lakefront living. Schedule your private showing today—this is the one you’ve been waiting for.
Sold for $485,000
$485,000
608 ALDER GROVE DRIVE, DELTONA, FL 32725
4beds
2,518sqft
Single Family Residence
Built in 2003
0.29 Acres Lot
$478,700 Zestimate®
$193/sqft
$3,178 Estimated rent
Home value
$478,700
$431,000 - $531,000
$3,178/mo
Zestimate® history
Owner options
List your home for rent
$3,178/mo
Rent Zestimate®
Find your next renter with Zillow Rental Manager. Plus, with online applications, you can quickly screen prospective tenants – for free.
$3,178/mo
Rent Zestimate®
Refinance and save
$3,425/mo
Est. payment
Refinancing to a lower rate could help reduce your monthly payments and save thousands over the life of the loan.
$3,425/mo
Est. payment
Explore your selling options
Work with a Zillow partner agent
Leverage their expertise and Zillow's premium Showcase listings to get your home seen by more buyers.
Get startedList with your own agent
Get your home in front of millions of buyers by listing it on Zillow.
Learn how to do itSell it yourself
Take full control of how buyers see your home on Zillow by listing For Sale by Owner (FSBO).
List your homeWhat's special
Zillow last checked:
Listing updated:
Listed by:
Sunshine Callahan 407-353-9931,
EXP REALTY LLC 888-883-8509
Bought with:
Non-Member Agent
STELLAR NON-MEMBER OFFICE
Source: Stellar MLS,MLS#: G5099726 Originating MLS: Sarasota - Manatee
Originating MLS: Sarasota - Manatee
Facts & features
Interior
Bedrooms & bathrooms
- Bedrooms: 4
- Bathrooms: 3
- Full bathrooms: 2
- 1/2 bathrooms: 1
Primary bedroom
- Features: Walk-In Closet(s)
- Level: First
- Area: 252 Square Feet
- Dimensions: 18x14
Bedroom 2
- Features: Built-in Closet
- Level: First
- Area: 154 Square Feet
- Dimensions: 14x11
Bedroom 3
- Features: Built-in Closet
- Level: First
- Area: 144 Square Feet
- Dimensions: 12x12
Primary bathroom
- Features: Garden Bath, Tub with Separate Shower Stall
- Level: First
- Area: 80 Square Feet
- Dimensions: 10x8
Bathroom 4
- Level: First
- Area: 252 Square Feet
- Dimensions: 14x18
Dining room
- Level: First
- Area: 168 Square Feet
- Dimensions: 14x12
Family room
- Level: First
- Area: 483 Square Feet
- Dimensions: 21x23
Kitchen
- Features: Breakfast Bar, Pantry
- Level: First
- Area: 210 Square Feet
- Dimensions: 14x15
Living room
- Level: First
- Area: 168 Square Feet
- Dimensions: 12x14
Heating
- Central
Cooling
- Central Air
Appliances
- Included: Oven, Dishwasher, Dryer, Range, Refrigerator, Washer
- Laundry: Inside
Features
- Ceiling Fan(s), Eating Space In Kitchen, Open Floorplan, Primary Bedroom Main Floor
- Flooring: Carpet, Laminate, Porcelain Tile
- Doors: Sliding Doors
- Has fireplace: No
Interior area
- Total structure area: 3,301
- Total interior livable area: 2,518 sqft
Property
Parking
- Total spaces: 2
- Parking features: Garage - Attached
- Attached garage spaces: 2
- Details: Garage Dimensions: 21x22
Features
- Levels: One
- Stories: 1
- Exterior features: Irrigation System
- Has private pool: Yes
- Pool features: In Ground
- Has view: Yes
- View description: Lake
- Has water view: Yes
- Water view: Lake
- Waterfront features: Lake Front, Lake Privileges
Lot
- Size: 0.29 Acres
Details
- Parcel number: 31183108001320
- Zoning: R-1
- Special conditions: None
Construction
Type & style
- Home type: SingleFamily
- Property subtype: Single Family Residence
Materials
- Stucco
- Foundation: Slab
- Roof: Shingle
Condition
- New construction: No
- Year built: 2003
Utilities & green energy
- Sewer: Public Sewer
- Water: Public
- Utilities for property: Electricity Connected, Natural Gas Connected, Public, Sprinkler Recycled
Community & HOA
Community
- Pet fee: $0 monthly
- Subdivision: TWIN LAKES AT DELTONA UNIT 3A
HOA
- Has HOA: Yes
- HOA fee: $68 monthly
- HOA name: Jeff Cox / Extreme Management Team
- HOA phone: 407-358-6696
Location
- Region: Deltona
Financial & listing details
- Price per square foot: $193/sqft
- Tax assessed value: $369,524
- Annual tax amount: $4,769
- Date on market: 7/21/2025
- Cumulative days on market: 23 days
- Listing terms: Cash,Conventional,FHA,VA Loan
- Ownership: Fee Simple
- Total actual rent: 0
- Electric utility on property: Yes
- Road surface type: Asphalt
Price history
| Date | Event | Price |
|---|---|---|
| 9/5/2025 | Sold | $485,000-2%$193/sqft |
Source:  Stellar MLS #G5099726 Report a problem Stellar MLS #G5099726 Report a problem | ||
| 8/13/2025 | Pending sale | $495,000$197/sqft |
Source: Stellar MLS #G5099726 Report a problem | ||
| 7/21/2025 | Listed for sale | $495,000+77.1%$197/sqft |
Source: Stellar MLS #G5099726 Report a problem | ||
| 9/10/2019 | Sold | $279,500$111/sqft |
Source: Public Record Report a problem | ||
| 6/22/2019 | Pending sale | $279,500$111/sqft |
Source: Coldwell Banker Residential Real Estate - Orlando North/Heathrow #O5781145 Report a problem | ||
| 6/1/2019 | Price change | $279,500-1.9%$111/sqft |
Source: Coldwell Banker Residential Real Estate #O5781145 Report a problem | ||
| 5/16/2019 | Price change | $285,000-3.4%$113/sqft |
Source: Coldwell Banker Residential Real Estate - Orlando North/Heathrow #O5781145 Report a problem | ||
| 5/1/2019 | Listed for sale | $295,000+25.5%$117/sqft |
Source: COLDWELL BANKER RESIDENTIAL RE #O5781145 Report a problem | ||
| 10/3/2016 | Sold | $235,000-2%$93/sqft |
Source: Public Record Report a problem | ||
| 6/6/2016 | Pending sale | $239,900$95/sqft |
Source: Weichert Hallmark #V4711971 Report a problem | ||
| 4/27/2016 | Listed for sale | $239,900+7.2%$95/sqft |
Source: WEICHERT, REALTORS HALLMARK PR #V4711971 Report a problem | ||
| 6/10/2003 | Sold | $223,800$89/sqft |
Source: Public Record Report a problem | ||
Public tax history
| Year | Property taxes | Tax assessment |
|---|---|---|
| 2025 | $4,728 +2.1% | $369,524 +39.9% |
| 2024 | $4,633 +2.6% | $264,062 +3% |
| 2023 | $4,515 +0.8% | $256,371 +3% |
| 2022 | $4,477 | $248,904 +3% |
| 2021 | -- | $241,654 +1.4% |
| 2020 | $4,560 | $238,318 +3% |
| 2019 | $4,560 -0.7% | $231,473 +1.9% |
| 2018 | $4,594 +0.2% | $227,157 +20.7% |
| 2017 | $4,585 -4.8% | $188,171 +48.3% |
| 2016 | $4,815 | $126,900 +0.7% |
| 2015 | -- | $126,018 +0.8% |
| 2014 | -- | $125,018 +1.5% |
| 2013 | -- | $123,170 +1.7% |
| 2012 | -- | $121,111 -0.8% |
| 2011 | -- | $122,070 -12.6% |
| 2010 | -- | $139,728 -19.3% |
| 2009 | -- | $173,064 -8% |
| 2007 | -- | $188,196 -0.5% |
| 2006 | -- | $189,114 +6.1% |
| 2005 | -- | $178,258 +3% |
| 2004 | -- | $173,066 +654.1% |
| 2003 | -- | $22,950 |
Find assessor info on the county website
Neighborhood: 32725
Nearby homes
- $393,6003 bd2 ba2k sqft610 Alder Grove Dr, Deltona, FL 32725Off Market
- $380,0003 bd2 ba1.8k sqft606 Alder Grove Dr, Deltona, FL 32725Off Market
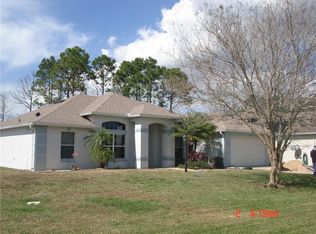
- $404,9004 bd2 ba2k sqft612 Alder Grove Dr, Deltona, FL 32725Off Market
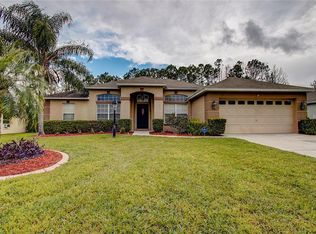
- $310,1003 bd2 ba1.5k sqft707 Black Maple Dr, Deltona, FL 32725Off Market
- $325,8003 bd2 ba1.8k sqft614 Alder Grove Dr, Deltona, FL 32725Off Market
- $355,7004 bd2 ba2k sqft710 Black Maple Dr, Deltona, FL 32725Off Market
- $398,5004 bd2 ba2k sqft607 Alder Grove Dr, Deltona, FL 32725Off Market
- $345,8003 bd2 ba1.9k sqft705 Black Maple Dr, Deltona, FL 32725Off Market
Nearby schools
GreatSchools rating
- 6/10Enterprise Elementary SchoolGrades: PK-5Distance: 0.5 mi
- 4/10Deltona Middle SchoolGrades: 6-8Distance: 1.7 mi
- 6/10University High SchoolGrades: 9-12Distance: 4.8 mi
Schools provided by the listing agent
- Elementary: Enterprise Elem
- Middle: Deltona Middle
- High: University High School-VOL
Source: Stellar MLS. This data may not be complete. We recommend contacting the local school district to confirm school assignments for this home.
Get a cash offer in 3 minutes
Find out how much your home could sell for in as little as 3 minutes with a no-obligation cash offer.
Estimated market value
$478,700
Get a cash offer in 3 minutes
Find out how much your home could sell for in as little as 3 minutes with a no-obligation cash offer.
Estimated market value
$478,700
- Florida
- Volusia County
- Deltona
- 32725
- 608 ALDER GROVE DRIVE
Nearby cities
Nearby zip codes
Other Deltona Topics
