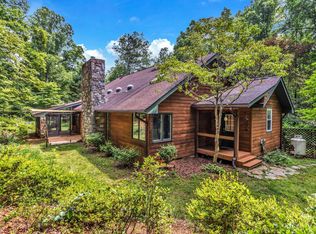
Nestled within a serene setting, this property offers the perfect blend of privacy and convenience. Situated on 3.28 acres of lush, park-like land, yet less than 15 minutes from downtown Asheville, this home is a secluded haven where you can escape the hustle and bustle of everyday life. For outdoor enthusiasts, this property is a dream come true, as it adjoins the popular Warren Wilson hiking trails. Step inside and you'll discover a thoughtfully designed home with newly refinished cherry floors and new carpet upstairs. Freshly painted inside, this home features a gourmet kitchen with stainless appliances, custom cabinetry & granite counters. The screened back porch beckons you to unwind and savor the sights and sounds of the gardens. Gather around the stone fireplaces on chilly evenings. With two bedrooms & two full baths on the main level, plus a newly remodeled apartment with separate entrance downstairs, and a double detached garage, this home provides ample space for many uses!
Closed
$750,000
608 Alexander Dr, Asheville, NC 28805
3beds
2,705sqft
Single Family Residence
Built in 1985
3.28 Acres Lot
$807,000 Zestimate®
$277/sqft
$3,485 Estimated rent
Home value
$807,000
$759,000 - $872,000
$3,485/mo
Zestimate® history
Owner options
List your home for rent
$3,485/mo
Rent Zestimate®
Find your next renter with Zillow Rental Manager. Plus, with online applications, you can quickly screen prospective tenants – for free.
$3,485/mo
Rent Zestimate®
Refinance and save
$4,525/mo
Est. payment
Refinancing to a lower rate could help reduce your monthly payments and save thousands over the life of the loan.
$4,525/mo
Est. payment
Explore your selling options
Work with a Zillow partner agent
Leverage their expertise and Zillow's premium Showcase listings to get your home seen by more buyers.
Get startedList with your own agent
Get your home in front of millions of buyers by listing it on Zillow.
Learn how to do itSell it yourself
Take full control of how buyers see your home on Zillow by listing For Sale by Owner (FSBO).
List your homeWhat's special
Zillow last checked:
Listing updated:
Listed by:
Colleen Snyder crsnyder@coldwellbanker.com,
Coldwell Banker Advantage
Bought with:
Joanna Baker
Patton Allen Real Estate LLC
Source: Canopy MLS as distributed by MLS GRID,MLS#: 4105864
Facts & features
Interior
Bedrooms & bathrooms
- Bedrooms: 3
- Bathrooms: 3
- Full bathrooms: 3
- Main level bedrooms: 2
Primary bedroom
- Level: Main
Primary bedroom
- Level: Main
Bedroom s
- Level: Main
Bedroom s
- Level: Basement
Bedroom s
- Level: Main
Bedroom s
- Level: Basement
Bathroom full
- Level: Main
Bathroom full
- Level: Main
Bathroom full
- Level: Basement
Bathroom full
- Level: Main
Bathroom full
- Level: Main
Bathroom full
- Level: Basement
Den
- Level: Basement
Den
- Level: Basement
Dining area
- Level: Main
Dining area
- Level: Main
Family room
- Level: Basement
Family room
- Level: Basement
Kitchen
- Level: Main
Kitchen
- Level: Basement
Kitchen
- Level: Main
Kitchen
- Level: Basement
Laundry
- Level: Basement
Laundry
- Level: Basement
Living room
- Level: Main
Living room
- Level: Main
Heating
- Heat Pump, Propane
Cooling
- Central Air, Heat Pump
Appliances
- Included: Dishwasher, Double Oven, Dryer, Electric Cooktop, Electric Range, Electric Water Heater, Microwave, Refrigerator, Self Cleaning Oven, Washer, Washer/Dryer
- Laundry: Electric Dryer Hookup, In Basement
Features
- Kitchen Island
- Flooring: Carpet, Tile, Wood
- Doors: Insulated Door(s), Storm Door(s)
- Windows: Insulated Windows, Skylight(s)
- Basement: Apartment,Daylight,Exterior Entry,Full,Interior Entry,Partially Finished,Walk-Out Access,Walk-Up Access
- Fireplace features: Den, Living Room, Propane, Wood Burning
Interior area
- Total structure area: 1,555
- Total interior livable area: 2,705 sqft
- Finished area above ground: 1,555
- Finished area below ground: 1,150
Property
Parking
- Total spaces: 2
- Parking features: Detached Garage, Garage Door Opener, Garage on Main Level
- Garage spaces: 2
- Details: Detached garage 24 x 23'8 plus driveway parking
Features
- Levels: Multi/Split
- Patio & porch: Covered, Patio, Rear Porch, Screened
- Fencing: Back Yard,Partial
Lot
- Size: 3.28 Acres
- Features: Green Area, Level, Private, Sloped, Wooded
Details
- Parcel number: 967935216300000
- Zoning: R-1
- Special conditions: Standard
Construction
Type & style
- Home type: SingleFamily
- Property subtype: Single Family Residence
Materials
- Hardboard Siding, Stone Veneer
- Roof: Shingle
Condition
- New construction: No
- Year built: 1985
Utilities & green energy
- Sewer: Septic Installed
- Water: City
- Utilities for property: Electricity Connected, Propane, Underground Power Lines, Underground Utilities
Community & HOA
Community
- Security: Radon Mitigation System
- Subdivision: Holly Hill
HOA
- Has HOA: Yes
- HOA fee: $195 annually
- HOA name: Celia Millington-Wyckoff
Location
- Region: Asheville
- Elevation: 2000 Feet
Financial & listing details
- Price per square foot: $277/sqft
- Tax assessed value: $360,800
- Annual tax amount: $3,112
- Date on market: 2/2/2024
- Cumulative days on market: 14 days
- Listing terms: Cash,Conventional
- Electric utility on property: Yes
- Road surface type: Asphalt, Paved
Price history
| Date | Event | Price |
|---|---|---|
| 5/1/2024 | Sold | $750,000$277/sqft |
Source:  Canopy MLS as distributed by MLS GRID #4105864 Report a problem Canopy MLS as distributed by MLS GRID #4105864 Report a problem | ||
| 2/2/2024 | Listed for sale | $750,000+7.3%$277/sqft |
Source: Canopy MLS as distributed by MLS GRID #4105864 Report a problem | ||
| 11/4/2023 | Listing removed | -- |
Source: Canopy MLS as distributed by MLS GRID #4075307 Report a problem | ||
| 10/4/2023 | Listed for sale | $699,000$258/sqft |
Source: Canopy MLS as distributed by MLS GRID #4075307 Report a problem | ||
Public tax history
| Year | Property taxes | Tax assessment |
|---|---|---|
| 2025 | $3,112 +4.2% | $436,700 |
| 2024 | $2,985 +24.6% | $436,700 +21% |
| 2023 | $2,396 +5.2% | $360,800 +0.5% |
| 2022 | $2,277 | $359,100 |
| 2021 | $2,277 +4.5% | $359,100 +11.1% |
| 2020 | $2,179 | $323,300 |
| 2019 | $2,179 | $323,300 |
| 2018 | $2,179 +0.4% | $323,300 +6.4% |
| 2017 | $2,170 | $303,900 |
| 2016 | $2,170 | $303,900 |
| 2015 | $2,170 | $303,900 |
| 2014 | $2,170 | $303,900 |
| 2013 | -- | $303,900 +8.9% |
| 2012 | -- | $279,000 -0.3% |
| 2011 | -- | $279,700 |
| 2010 | -- | $279,700 |
| 2009 | -- | $279,700 |
| 2007 | -- | $279,700 |
| 2006 | -- | $279,700 +37.2% |
| 2005 | -- | $203,800 |
| 2004 | -- | $203,800 |
| 2003 | -- | $203,800 |
| 2002 | -- | $203,800 +23.7% |
| 2001 | -- | $164,700 |
| 2000 | -- | $164,700 |
Find assessor info on the county website
Neighborhood: 28805
Nearby homes
- $568,4003 bd2 ba990 sqft605 Alexander Dr, Asheville, NC 28805Off Market
- $900,0003 bd3 ba2.3k sqft10 Holly Dr, Asheville, NC 28805Sold
- $614,2003 bd3 ba1.9k sqft28 Stokes Dr, Asheville, NC 28805Off Market
- $597,4003 bd2 ba2.5k sqft12 Holly Dr, Asheville, NC 28805Off Market
- $603,4003 bd2 ba2.1k sqft580 Old Farm School Rd, Asheville, NC 28805Off Market
- $491,1003 bd2 ba2.1k sqft22 Stokes Dr, Asheville, NC 28805Off Market
- $579,6003 bd2 ba1.8k sqft19 Holly Dr, Asheville, NC 28805Off Market
- $461,3003 bd2 ba768 sqft21 Stokes Dr, Asheville, NC 28805Off Market
Nearby schools
GreatSchools rating
- 4/10W D Williams ElementaryGrades: PK-5Distance: 3 mi
- 5/10Charles D Owen MiddleGrades: 6-8Distance: 4.5 mi
- 8/10Charles D Owen HighGrades: 9-12Distance: 4.7 mi
Schools provided by the listing agent
- Elementary: WD Williams
- Middle: Charles D Owen
- High: Charles D Owen
Source: Canopy MLS as distributed by MLS GRID. This data may not be complete. We recommend contacting the local school district to confirm school assignments for this home.
Get a cash offer in 3 minutes
Find out how much your home could sell for in as little as 3 minutes with a no-obligation cash offer.
Estimated market value
$807,000
Get a cash offer in 3 minutes
Find out how much your home could sell for in as little as 3 minutes with a no-obligation cash offer.
Estimated market value
$807,000
- North Carolina
- Buncombe County
- Asheville
- 28805
- 608 Alexander Dr
Nearby cities
Nearby neighborhoods
Nearby zip codes
Other Asheville Topics
