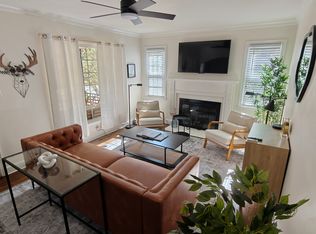
Move in ready townhome built in 2024 with stunning views of Uptown Charlottes skyline! This well maintained inviting home welcomes you through the foyer into an open-concept floor plan featuring a kitchen with a spacious island, ideal for entertaining. Just off the kitchen you will find the dining area and family room with a cozy fireplace, overlooking the outdoor patio and a generously sized backyard complete with a storage shed.
Upstairs, the large primary suite offers an oversized walk-in closet with abundant shelving and storage, along with a spa-like primary bathroom featuring a walk-in shower. Two additional guest suites, a full guest bath, and a convenient laundry closet with a full-size washer and dryer to complete the upper level.
Enjoy spectacular skyline views just minutes from Uptown Charlotte and Bank of America Stadium. This home is an entertainer’s dream, don’t miss the opportunity to see it in person!
Active
Price cut: $10.1K (8/27)
$599,900
608 Ambassador St, Charlotte, NC 28208
3beds
2,039sqft
Townhouse
Built in 2024
0.1 Acres Lot
$593,900 Zestimate®
$294/sqft
$-- HOA
What's special
Walk-in showerWell maintained inviting homeSpectacular skyline viewsGenerously sized backyardLarge primary suiteFull guest bathSpa-like primary bathroom
- 205 days |
- 144 |
- 7 |
Zillow last checked:
Listing updated:
Listed by:
Hannah Powell hpowell@helenadamsrealty.com,
Helen Adams Realty
Source: Canopy MLS as distributed by MLS GRID,MLS#: 4342257
Facts & features
Interior
Bedrooms & bathrooms
- Bedrooms: 3
- Bathrooms: 3
- Full bathrooms: 2
- 1/2 bathrooms: 1
Primary bedroom
- Level: Upper
Bedroom s
- Level: Upper
Bedroom s
- Level: Upper
Bathroom half
- Level: Main
Bathroom full
- Level: Upper
Bathroom full
- Level: Upper
Kitchen
- Level: Main
Laundry
- Level: Upper
Living room
- Level: Main
Heating
- Central
Cooling
- Central Air
Appliances
- Included: Dishwasher, Gas Range, Microwave, Refrigerator, Tankless Water Heater, Washer/Dryer
- Laundry: Laundry Closet, Upper Level
Features
- Open Floorplan, Walk-In Closet(s), Walk-In Pantry
- Windows: Insulated Windows
- Has basement: No
- Fireplace features: Family Room, Gas
Interior area
- Total structure area: 2,039
- Total interior livable area: 2,039 sqft
- Finished area above ground: 2,039
- Finished area below ground: 0
Property
Parking
- Total spaces: 1
- Parking features: Driveway, Attached Garage, On Street, Garage on Main Level
- Attached garage spaces: 1
- Has uncovered spaces: Yes
Features
- Levels: Two
- Stories: 2
- Entry location: Main
- Patio & porch: Patio
- Fencing: Back Yard
Lot
- Size: 0.1 Acres
Details
- Parcel number: 07109121
- Zoning: N1-C
- Special conditions: Standard
Construction
Type & style
- Home type: Townhouse
- Architectural style: Transitional
- Property subtype: Townhouse
Materials
- Fiber Cement
- Foundation: Slab
Condition
- New construction: No
- Year built: 2024
Details
- Builder name: Vista Homes
Utilities & green energy
- Sewer: Public Sewer
- Water: City
Community & HOA
Community
- Subdivision: Enderly Park
Location
- Region: Charlotte
Financial & listing details
- Price per square foot: $294/sqft
- Tax assessed value: $570,200
- Annual tax amount: $4,547
- Date on market: 2/3/2026
- Cumulative days on market: 205 days
- Listing terms: Cash,Conventional
- Road surface type: Concrete, Paved
Estimated market value
$593,900
$564,000 - $624,000
$2,696/mo
Price history
| Date | Event | Price |
|---|---|---|
| 8/27/2026 | Price change | $599,900-1.7%$294/sqft |
Source:  Canopy MLS as distributed by MLS GRID #4342257 Report a problem Canopy MLS as distributed by MLS GRID #4342257 Report a problem | ||
| 7/9/2026 | Price change | $610,000-0.1%$299/sqft |
Source: Canopy MLS as distributed by MLS GRID #4342257 Report a problem | ||
| 6/1/2026 | Price change | $610,500-1.8%$299/sqft |
Source: Canopy MLS as distributed by MLS GRID #4342257 Report a problem | ||
| 5/1/2026 | Price change | $621,900-1.2%$305/sqft |
Source: Canopy MLS as distributed by MLS GRID #4342257 Report a problem | ||
| 3/19/2026 | Price change | $629,500-0.9%$309/sqft |
Source: Canopy MLS as distributed by MLS GRID #4342257 Report a problem | ||
| 2/3/2026 | Listed for sale | $635,000+5.9%$311/sqft |
Source: Canopy MLS as distributed by MLS GRID #4342257 Report a problem | ||
| 1/9/2025 | Sold | $599,900$294/sqft |
Source: Canopy MLS as distributed by MLS GRID #4189633 Report a problem | ||
| 11/20/2024 | Price change | $599,900-2.4%$294/sqft |
Source: Canopy MLS as distributed by MLS GRID #4189633 Report a problem | ||
| 11/7/2024 | Price change | $614,900-0.7%$302/sqft |
Source: Canopy MLS as distributed by MLS GRID #4189633 Report a problem | ||
| 10/30/2024 | Price change | $619,000-1.6%$304/sqft |
Source: Canopy MLS as distributed by MLS GRID #4189633 Report a problem | ||
| 10/21/2024 | Price change | $629,000-1.6%$308/sqft |
Source: Canopy MLS as distributed by MLS GRID #4189633 Report a problem | ||
| 10/9/2024 | Listed for sale | $639,000$313/sqft |
Source: Canopy MLS as distributed by MLS GRID #4189633 Report a problem | ||
| 10/5/2024 | Listing removed | $639,000$313/sqft |
Source: Canopy MLS as distributed by MLS GRID #4143771 Report a problem | ||
| 10/2/2024 | Price change | $639,000-0.1%$313/sqft |
Source: Canopy MLS as distributed by MLS GRID #4143771 Report a problem | ||
| 9/17/2024 | Price change | $639,500-0.1%$314/sqft |
Source: Canopy MLS as distributed by MLS GRID #4143771 Report a problem | ||
| 9/4/2024 | Price change | $639,900-0.8%$314/sqft |
Source: Canopy MLS as distributed by MLS GRID #4143771 Report a problem | ||
| 8/1/2024 | Price change | $644,900+1.6%$316/sqft |
Source: Canopy MLS as distributed by MLS GRID #4143771 Report a problem | ||
| 5/23/2024 | Listed for sale | $634,990+209.8%$311/sqft |
Source: Canopy MLS as distributed by MLS GRID #4143771 Report a problem | ||
| 9/25/2023 | Sold | $205,000$101/sqft |
Source: Public Record Report a problem | ||
| 6/26/2019 | Listing removed | $795 |
Source: Berryhill Realty Co. Report a problem | ||
| 5/3/2019 | Listed for rent | $795+22.3% |
Source: Berryhill Realty Co. Report a problem | ||
| 12/12/2016 | Listing removed | $650+9.2% |
Source: Berryhill Realty Co. Report a problem | ||
| 8/28/2014 | Listing removed | $595 |
Source: Berryhill Realty Co. #3025273 Report a problem | ||
| 7/31/2014 | Listed for rent | $595+13.3% |
Source: Berryhill Realty Co. Report a problem | ||
| 3/23/2012 | Listing removed | $525 |
Source: Berryhill Realty Co. #2071839 Report a problem | ||
| 3/14/2012 | Listed for rent | $525 |
Source: Berryhill Realty Co. #2071839 Report a problem | ||
Public tax history
| Year | Property taxes | Tax assessment |
|---|---|---|
| 2025 | $4,547 | $570,200 +307.3% |
| 2024 | -- | $140,000 -30.4% |
| 2023 | -- | $201,100 +142.3% |
| 2022 | -- | $83,000 |
| 2021 | -- | $83,000 |
| 2020 | -- | $83,000 |
| 2019 | $893 | $83,000 +41.4% |
| 2018 | -- | $58,700 |
| 2017 | $813 | $58,700 |
| 2016 | $813 | $58,700 |
| 2015 | $813 -0.3% | $58,700 |
| 2014 | $816 | -- |
| 2013 | -- | $58,700 -0.3% |
| 2012 | -- | $58,900 |
| 2011 | -- | $58,900 +19.5% |
| 2010 | -- | $49,300 |
| 2009 | -- | $49,300 |
| 2008 | -- | $49,300 |
| 2007 | -- | $49,300 |
| 2006 | -- | $49,300 |
| 2005 | -- | $49,300 |
| 2004 | -- | $49,300 |
| 2003 | -- | $49,300 +56.4% |
| 2002 | -- | $31,530 |
| 2001 | -- | $31,530 |
| 2000 | -- | $31,530 |
Find assessor info on the county website
Monthly payment
Est. payment
Payment breakdown
Explore the cost of this home by adjusting the details. Changes won't be saved.Climate risks
Neighborhood: Enderly Park
Nearby schools
GreatSchools rating
- 5/10Ashley Park Elementary SchoolGrades: PK-8Distance: 1.2 mi
- 5/10West Charlotte HighGrades: 9-12Distance: 1.8 mi
Schools provided by the listing agent
- Elementary: Ashley Park
- Middle: Ashley Park
- High: West Charlotte
Source: Canopy MLS as distributed by MLS GRID. This data may not be complete. We recommend contacting the local school district to confirm school assignments for this home.
- $236,0002 bd1 ba825 sqft600 Ambassador St, Charlotte, NC 28208Off Market
- $296,1004 bd1 ba1k sqft614 Ambassador St, Charlotte, NC 28208Off Market

- $244,6002 bd1 ba954 sqft2613 Rose St, Charlotte, NC 28208Off Market
- $2,5002 bd1 ba1k sqft542 Ambassador St, Charlotte, NC 28208For Rent
- $---- bd-- ba-- sqft2608 Clydesdale Ter, Charlotte, NC 28208Off Market
- $259,6002 bd1 ba952 sqft2617 Rose St, Charlotte, NC 28208Off Market
- $510,4003 bd3 ba1.5k sqft2608 Clydesdale Trl, Charlotte, NC 28208Off Market
- $263,1003 bd1 ba1k sqft2600 Clydesdale Trl, Charlotte, NC 28208Off Market
A local agent can set up tours, give advice and negotiate with sellers.
Similar homes
- $680,0003 bd4 ba2.2k sqft306 Wesley Heights Way, Charlotte, NC 28208For Sale

 MLS ID #4352519, Craig LePage, EXP Realty LLC Mooresville. Canopy MLS as distributed by MLS GRID
 - $600,0004 bd4 ba1.9k sqft5012 Calvine Mill Way, Charlotte, NC 28205For Sale
 MLS ID #4413396, Jonathan Diianni, COMPASS. Canopy MLS as distributed by MLS GRID
 - $699,5003 bd5 ba2.4k sqft2104 Bryant Park Dr, Charlotte, NC 28208For Sale
 MLS ID #4394009, Tom Brennan, COMPASS. Canopy MLS as distributed by MLS GRID
 - $565,0003 bd4 ba1.7k sqftWest Trade Townhomes, Charlotte, NC 28216For Sale
 MLS ID #4393719, Whitley Stewart, The Agency - Charlotte. Canopy MLS as distributed by MLS GRID
 - $499,9002 bd4 ba1.6k sqft562 W End Dr, Charlotte, NC 28208For SaleMLS ID #4375491, Trevor Yard, Velocity Properties LLC. Canopy MLS as distributed by MLS GRID
- $619,5003 bd4 ba1.9k sqft3800 Sky Haven Dr, Charlotte, NC 28209For SaleMLS ID #4326961, Bonnie Tcherkezian, Dickens Mitchener & Associates Inc. Canopy MLS as distributed by MLS GRID
- $380,0003 bd4 ba1.6k sqft3037 Beeler Ln, Charlotte, NC 28208For SaleMLS ID #4415864, Craig LePage, EXP Realty LLC Mooresville. Canopy MLS as distributed by MLS GRID
- $596,8004 bd5 ba2.2k sqftNorth End Terraces, Charlotte, NC 28206New ConstructionCanopy MLS as distributed by MLS GRID
- $589,0004 bd4 ba2k sqftThe Townes of Cotswold, Charlotte, NC 28211For SaleMLS ID #4412045, David Strause, Ivester Jackson Christie's. Canopy MLS as distributed by MLS GRID
- $539,9003 bd3 ba1.7k sqft920 Van Every St, Charlotte, NC 28205For SaleMLS ID #4375344, Ryan Palmer, The Agency - Charlotte. Canopy MLS as distributed by MLS GRID
- $540,0003 bd4 ba1.9k sqft12022 Brooklyn Ave, Charlotte, NC 28204For SaleMLS ID #4405305, Daniel Rotenberg, Ivester Jackson Christie's. Canopy MLS as distributed by MLS GRID
- $629,0004 bd4 ba2.2k sqft4118 Polluck Way, Charlotte, NC 28209For SaleMLS ID #4403435, Anna Martin, Coldwell Banker Realty. Canopy MLS as distributed by MLS GRID
- $574,9004 bd5 ba2.4k sqftNorth End Terraces, Charlotte, NC 28206New ConstructionCanopy MLS as distributed by MLS GRID
- $409,9002 bd3 ba1.3k sqft566 W End Dr, Charlotte, NC 28208For SaleMLS ID #4359190, Pat Buff, EXP Realty LLC Ballantyne. Canopy MLS as distributed by MLS GRID
- $569,0003 bd4 ba1.7k sqft2631 Archdale Dr, Charlotte, NC 28210For SaleMLS ID #4370027, Laura Graper, RE/MAX Executive. Canopy MLS as distributed by MLS GRID
- $649,0003 bd4 ba1.7k sqft513 Strong Ave, Charlotte, NC 28205For SaleMLS ID #4366666, Nikki Calden, Howard Hanna Allen Tate Davidson. Canopy MLS as distributed by MLS GRID
- $549,9003 bd4 ba1.8k sqftFreeland Townes at LoSo, Charlotte, NC 28217For SaleMLS ID #4372408, John Siddons, Berkshire Hathaway HomeServices Carolinas Realty. Canopy MLS as distributed by MLS GRID
- $649,9004 bd6 ba2.4k sqftNorth End Terraces, Charlotte, NC 28206New ConstructionCanopy MLS as distributed by MLS GRID
- $749,9003 bd3 ba2.3k sqft423 Sylvania Ave, Charlotte, NC 28206For SaleMLS ID #4409126, Chris Blackmon, West Maple Realty LLC. Canopy MLS as distributed by MLS GRID
- $459,9003 bd3 ba2k sqftTownes of Oakhurst, Charlotte, NC 28205For SaleMLS ID #4411056, Liz Young, RE/MAX Executive. Canopy MLS as distributed by MLS GRID
