Step into luxury and comfort with this stunning brand-new construction home designed with today’s lifestyle in mind. Featuring 4 spacious bedrooms and 2 beautifully designed bathrooms, this home offers a bright, open-concept layout perfect for entertaining and everyday living. The oversized living room flows seamlessly into the gourmet kitchen complete with gas appliances, abundant cabinetry, and a layout that keeps everyone connected. Retreat to the private primary suite featuring dual sinks, a large walk-in shower, and an oversized walk-in closet designed for maximum storage and convenience. The additional bedrooms are thoughtfully separated for privacy and each offers generous walk-in closets.
Enjoy peaceful backyard views through huge picture windows that fill the home with natural light and overlook the lush backyard and oversized covered patio — the perfect spot for morning coffee or evening gatherings. The beautiful brick privacy fence across the back adds both charm and seclusion, creating your own private outdoor retreat. Features a study room as well. This gorgeous new home combines modern finishes, functional design, and timeless style all in one exceptional package.
For sale
$310,000
608 Arabian Ln, Aubrey, TX 76227
4beds
2,062sqft
:
Get pre-qualified$2,361/mo
Single Family Residence
Built in 2026
6,011 Square Feet Lot
$-- Zestimate®
$150/sqft
$50/mo HOA
What's special
Modern finishesLush backyardGas appliancesOversized covered patioHuge picture windowsLarge walk-in showerGenerous walk-in closets
- 4 days |
- 115 |
- 5 |
Likely to sell faster than
Zillow last checked:
Listing updated:
Listed by:
Cami Hobbs Riley 0459845 972-382-8882,
Keller Williams Prosper Celina 972-382-8882
Source: NTREIS,MLS#: 21309346
Facts & features
Interior
Bedrooms & bathrooms
- Bedrooms: 4
- Bathrooms: 2
- Full bathrooms: 2
Primary bedroom
- Features: Walk-In Closet(s)
- Level: First
- Dimensions: 13 x 14
Bedroom
- Level: First
- Dimensions: 11 x 10
Bedroom
- Level: First
- Dimensions: 12 x 11
Bedroom
- Level: First
- Dimensions: 12 x 11
Breakfast room nook
- Level: First
- Dimensions: 10 x 9
Kitchen
- Features: Breakfast Bar, Built-in Features, Walk-In Pantry
- Level: First
- Dimensions: 10 x 9
Living room
- Level: First
- Dimensions: 16 x 16
Appliances
- Included: Some Gas Appliances, Dishwasher, Disposal, Gas Range, Microwave, Plumbed For Gas, Tankless Water Heater, Vented Exhaust Fan
Features
- Built-in Features, Decorative/Designer Lighting Fixtures, High Speed Internet, Pantry
- Flooring: Carpet, Luxury Vinyl Plank
- Has basement: No
- Has fireplace: No
Interior area
- Total interior livable area: 2,062 sqft
Video & virtual tour
Property
Parking
- Total spaces: 2
- Parking features: Garage
- Attached garage spaces: 2
Features
- Levels: One
- Stories: 1
- Pool features: None
- Fencing: Wood
Lot
- Size: 6,011 Square Feet
Details
- Parcel number: 1063125
Construction
Type & style
- Home type: SingleFamily
- Architectural style: Detached
- Property subtype: Single Family Residence
- Attached to another structure: Yes
Condition
- Year built: 2026
Utilities & green energy
- Sewer: Public Sewer
- Water: Public
- Utilities for property: Cable Available, Sewer Available, Water Available
Community & HOA
Community
- Features: Curbs, Sidewalks
- Subdivision: No
HOA
- Has HOA: Yes
- Services included: All Facilities
- HOA fee: $600 annually
- HOA name: Legacy Southwest Property Management
- HOA phone: 214-705-1615
Location
- Region: Aubrey
Financial & listing details
- Price per square foot: $150/sqft
- Date on market: 7/20/2026
- Cumulative days on market: 33 days
Estimated market value
Not available
Estimated sales range
Not available
Not available
Price history
| Date | Event | Price |
|---|---|---|
| 7/20/2026 | Listed for sale | $310,000-3.7%$150/sqft |
Source: NTREIS #21309346 Report a problem | ||
| 6/1/2026 | Sold | -- |
Source: NTREIS #21258058 Report a problem | ||
| 5/13/2026 | Pending sale | $321,999$156/sqft |
Source: NTREIS #21258058 Report a problem | ||
| 5/2/2026 | Listed for sale | $321,999$156/sqft |
Source: NTREIS #21258058 Report a problem | ||
Public tax history
Tax history is unavailable.
Monthly payment
Est. payment
Payment breakdown
Explore the cost of this home by adjusting the details. Changes won't be saved.Climate risks
Neighborhood: 76227
Nearby schools
GreatSchools rating
- 5/10Jackie Fuller Elementary SchoolGrades: PK-5Distance: 3.9 mi
- 6/10Aubrey Middle SchoolGrades: 6-8Distance: 1 mi
- 6/10Aubrey High SchoolGrades: 9-12Distance: 0.6 mi
Schools provided by the listing agent
- Elementary: Jackie Fuller
- Middle: Aubrey
- High: Aubrey
- District: Aubrey ISD
Source: NTREIS. This data may not be complete. We recommend contacting the local school district to confirm school assignments for this home.
- $--4 bd2 ba2k sqft604 Arabian Ln, Aubrey, TX 76227Sold
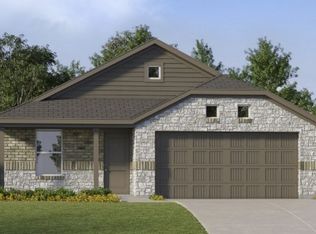
- $307,9993 bd2 ba1.8k sqft615 Colt Ln, Aubrey, TX 76227New Construction
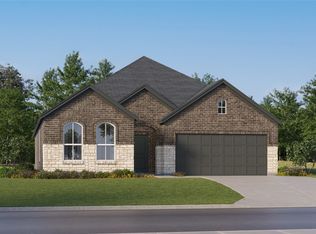
- $--3 bd2 ba1.6k sqft2212 Pommel Ln, Aubrey, TX 76227Sold
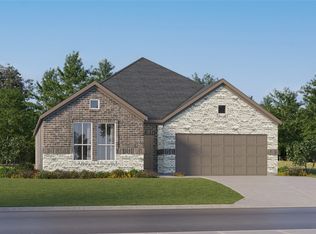
- $312,9993 bd2 ba1.8k sqft624 Arabian Ln, Aubrey, TX 76227Pending
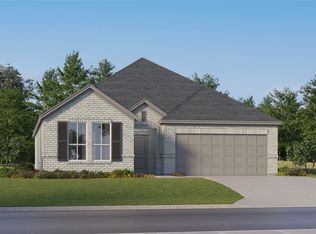
- $320,9994 bd2 ba2k sqft623 Arabian Ln, Aubrey, TX 76227Pending
- $319,9993 bd2 ba1.8k sqft2216 Pommel Ln, Aubrey, TX 76227New Construction
- $--4 bd2 ba2k sqft608 Stud Dr, Aubrey, TX 76227Sold
- $--3 bd2 ba1.6k sqft604 Stud Dr, Aubrey, TX 76227Sold
A local agent can set up tours, give advice and negotiate with sellers.
Similar homes
- $338,9994 bd2 ba2k sqft687 Colt Ln, Aubrey, TX 76227New Construction
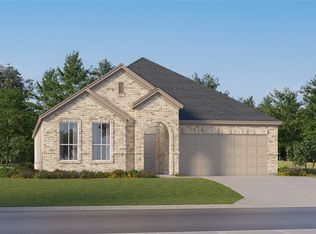 NTREIS
 - $320,9993 bd2 ba1.9k sqft668 Arabian Ln, Aubrey, TX 76227New Construction
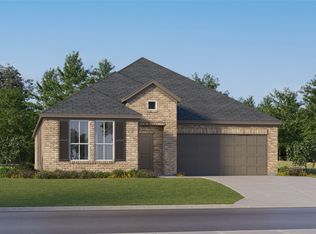 NTREIS
 - $320,9994 bd2 ba1.9k sqft675 Colt Ln, Aubrey, TX 76227New Construction
 NTREIS
 - $303,9993 bd2 ba1.6k sqft676 Arabian Ln, Aubrey, TX 76227New Construction
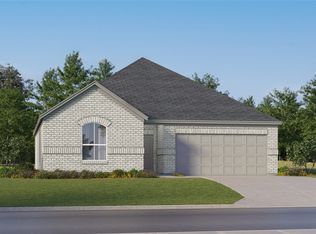 NTREIS
 - $253,6493 bd2 ba1.4k sqft2565 Guineas Ln, Aubrey, TX 76227New ConstructionNTREIS
- $346,9994 bd3 ba2.2k sqft680 Arabian Ln, Aubrey, TX 76227New ConstructionNTREIS
- $298,9994 bd2 ba1.8k sqft2508 Farrier Ln, Aubrey, TX 76227New ConstructionNTREIS
- $247,9993 bd2 ba1.4k sqft2564 Guineas Ln, Aubrey, TX 76227New ConstructionNTREIS
- $300,9993 bd2 ba1.3k sqft2536 Guineas Ln, Aubrey, TX 76227For SaleMLS ID #21311704, Jared Turner. NTREIS
- $279,9993 bd2 ba1.3k sqft2553 Farrier Ln, Aubrey, TX 76227New ConstructionNTREIS
- from $335,9003 bd2 ba1.7k sqftBelmont Plan, Keeneland, Aubrey, TX 76227New ConstructionPacesetter Homes
- $363,9994 bd2 ba1.8k sqft2520 Farrier Ln, Aubrey, TX 76227New ConstructionMLS ID #21288643, Jared Turner. NTREIS
- from $337,9003 bd2 ba1.6k sqftMeridian Plan, Keeneland, Aubrey, TX 76227New ConstructionPacesetter Homes
- $388,9904 bd3 ba2.5k sqft11017 Rustlers Dr, Aubrey, TX 76227New ConstructionNTREIS
- $325,9903 bd2 ba1.6k sqft4809 Steer Rd, Aubrey, TX 76227New ConstructionNTREIS
- $339,9994 bd2 ba1.9k sqft3004 Eriskay Dr, Providence Village, TX 76227New ConstructionNTREIS
- from $364,9004 bd3 ba1.8k sqftHarlow Plan, Keeneland, Aubrey, TX 76227New ConstructionPacesetter Homes
- $299,9903 bd2 ba1.2k sqft4816 Silver Touch Rd, Aubrey, TX 76227New ConstructionNTREIS
- $356,9994 bd2 ba2k sqft3028 Eriskay Dr, Providence Village, TX 76227New ConstructionNTREIS
- $359,9994 bd2 ba2k sqft3020 Eriskay Dr, Providence Village, TX 76227New ConstructionNTREIS
