Skip main navigation
Sold for $337,700
  • $337,700

    608 Artisan Way, Martinsburg, WV 25401

    3beds
    1,344sqft
    Single Family Residence
    Built in 1999
    8,276 Square Feet Lot
    $343,400 Zestimate®
    $251/sqft
    $1,784 Estimated rent

    Home value

    $343,400

    $309,000 - $381,000

    $1,784/mo

    Zestimate® history
    Loading
    Loading...

    Owner options

    List your home for rent

    $1,784/mo

    Rent Zestimate®

    Find your next renter with Zillow Rental Manager. Plus, with online applications, you can quickly screen prospective tenants – for free.

    Learn more

    $1,784/mo

    Rent Zestimate®

    Refinance and save

    $1,868/mo

    Est. payment

    Refinancing to a lower rate could help reduce your monthly payments and save thousands over the life of the loan.

    See today's rates

    $1,868/mo

    Est. payment

    Explore your selling options

    Work with a Zillow partner agent

    Leverage their expertise and Zillow's premium Showcase listings to get your home seen by more buyers.

    Get started

    List with your own agent

    Get your home in front of millions of buyers by listing it on Zillow.

    Learn how to do it

    Sell it yourself

    Take full control of how buyers see your home on Zillow by listing For Sale by Owner (FSBO).

    List your home

    What's special

    Vinyl fenced rear yardOpen trex deck areaTile flooring in bathroomsScreened porchWalk in closetEat in kitchen
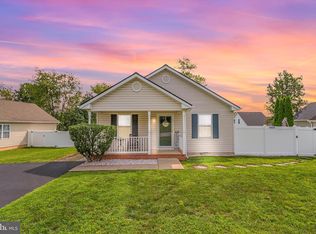
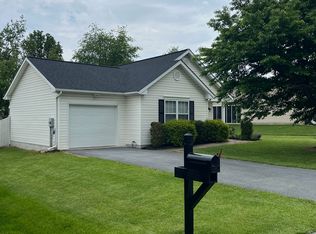
    This is a lovely home recently updated in Dry Run Commons. Vinyl fenced rear yard, with plenty of room for summertime entertainment including a screened porch as well as an open Trex deck area. Home has natural gas heat, stove and water heater making it very economical to maintain. Main bedroom includes full bath and a walk in closet vaulted ceiling and overhead fan, windows have heat blocking tint. The eat in kitchen comes with built-in microwave, refrigerator, dishwasher and disposer. This ranch home has additional 2 bedrooms and a full bath. Floors have been updated with LPV in main living areas. New Trane system for A/C and gas furnace, architectural shingles only 11 years old. Tile flooring in bathrooms make for easy care. With a one car garage and oversized driveway there's plenty of room for guest parking off street. The neighborhood boasts a walking path, playground area and pet place to meet all your check boxes. Close to hospital, doctors offices, I81 for easy access to Hagerstown MD or Winchester VA. Don't miss out on this opportunity to own a wonderful home in a convenient location.

    Zillow last checked:

    Listing updated:

    Listed by:

    Travis Silver 304-582-2693,

    Pearson Smith Realty, LLC,

    Co-Listing Agent: Dawn A Dodson 304-676-6619,

    Pearson Smith Realty, LLC

    Bought with:

    Olivia Turner, WVS190300725

    Samson Properties

    Source: Bright MLS,MLS#: WVBE2046856MLS Logo

    Facts & features

    Interior

    Bedrooms & bathrooms
    • Bedrooms: 3
    • Bathrooms: 2
    • Full bathrooms: 2
    • Main level bathrooms: 2
    • Main level bedrooms: 3
    Basement
    • Area: 0
    Heating
    • Heat Pump, Natural Gas
    Cooling
    • Central Air, Electric
    Appliances
    • Included: Dishwasher, Disposal, Dryer, Exhaust Fan, Microwave, Cooktop, Refrigerator, Washer, Water Heater, Gas Water Heater
    • Laundry: Main Level
    Features
    • Floor Plan - Traditional, Eat-in Kitchen, Open Floorplan, Dining Area, Combination Kitchen/Dining, Ceiling Fan(s)
    • Flooring: Wood
    • Windows: Window Treatments
    • Has basement: No
    • Has fireplace: No
    Interior area
    • Total structure area: 1,344
    • Total interior livable area: 1,344 sqft
    • Finished area above ground: 1,344
    • Finished area below ground: 0

    Property

    Parking
    • Total spaces: 1
    • Parking features: Garage Faces Front, Attached, Driveway, Off Street
    • Attached garage spaces: 1
    • Has uncovered spaces: Yes
    Accessibility
    • Accessibility features: None
    Features
    • Levels: One
    • Stories: 1
    • Patio & porch: Deck, Enclosed, Patio, Screened
    • Exterior features: Play Area, Play Equipment, Sidewalks
    • Pool features: None
    • Fencing: Full,Privacy,Vinyl
    Lot
    • Size: 8,276 Square Feet
    • Features: Level
    Details
    • Additional structures: Above Grade, Below Grade
    • Parcel number: 06 30007400000000
    • Zoning: 101
    • Special conditions: Standard

    Construction

    Type & style
    • Home type: SingleFamily
    • Architectural style: Ranch/Rambler
    • Property subtype: Single Family Residence
    Materials
    • Vinyl Siding
    • Foundation: Crawl Space, Stone
    • Roof: Architectural Shingle
    Condition
    • Excellent,Below Average
    • New construction: No
    • Year built: 1999

    Utilities & green energy

    • Sewer: Public Sewer
    • Water: Public
    • Utilities for property: Cable Available, Natural Gas Available, Cable

    Community & HOA

    Community
    • Subdivision: Dry Run Commons
    HOA
    • Has HOA: Yes
    • Amenities included: Tot Lots/Playground
    • HOA fee: $300 annually
    • HOA name: COVENTRY GROUP COMMUNITY MANAGEMENT WINCHESTER VA
    Location
    • Region: Martinsburg
    • Municipality: City Of Martinsburg

    Financial & listing details

    • Price per square foot: $251/sqft
    • Tax assessed value: $125,280
    • Annual tax amount: $1,952
    • Date on market: 12/31/2025
    • Listing agreement: Exclusive Right To Sell
    • Ownership: Fee Simple
    • Road surface type: Black Top, Paved

    Price history

    DateEventPrice
    3/23/2026Sold$337,700-0.6%$251/sqft
    Source: Bright MLS #WVBE2046856 Report a problem
    1/22/2026Contingent$339,900$253/sqft
    Source: Bright MLS #WVBE2046856 Report a problem
    12/31/2025Listed for sale$339,900+161.7%$253/sqft
    Source: Bright MLS #WVBE2046856 Report a problem
    3/28/2012Listing removed$129,900$97/sqft
    Source: Long & Foster Real Estate #BE7783562 Report a problem
    3/1/2012Listed for sale$129,900$97/sqft
    Source: Long & Foster Real Estate #BE7783562 Report a problem

    Public tax history

    YearProperty taxesTax assessment
    2025$1,952 +2.6%$125,280 +3.3%
    2024$1,903 +1.3%$121,260 +3.9%
    2023$1,878 +16.2%$116,760 +9.5%
    2022$1,617 $106,620 +8.9%
    2021-- $97,920 +4.2%
    2020-- $93,960 +9.4%
    2019$1,319 +0.8%$85,920 +0.8%
    2018$1,308 +1.6%$85,200 +2.4%
    2017$1,287 +0.9%$83,220 +1.6%
    2016$1,276 +2.6%$81,900 +4.7%
    2015$1,244 -0.1%$78,240 +0.1%
    2014$1,246 +0.9%$78,180 +16.8%
    2013$1,234 $66,960 -15.3%
    2012$1,234 +1.9%$79,020
    2011$1,211 -14%$79,020 -17.3%
    2010$1,408 -4.9%$95,580 -11.6%
    2009$1,481 -5.4%$108,180 -6.7%
    2008$1,566 +7.7%$115,980 +8.6%
    2007$1,454 +15.5%$106,800 +19.7%
    2006$1,259 +12.7%$89,220 +19.1%
    2005$1,117 $74,940 +14.5%
    2004-- $65,460 +4.8%
    2003-- $62,460 +7.7%
    2002-- $58,020 +5.9%
    2001-- $54,780
    Find assessor info on the county website

    Neighborhood: 25401

    Nearby schools

    GreatSchools rating
    Schools provided by the listing agent
    • District: Berkeley County Schools

    Source: Bright MLS. This data may not be complete. We recommend contacting the local school district to confirm school assignments for this home.

    Get a cash offer in 3 minutes
    Find out how much your home could sell for in as little as 3 minutes with a no-obligation cash offer.
    Estimated market value
    $343,400
    Get a cash offer in 3 minutes
    Find out how much your home could sell for in as little as 3 minutes with a no-obligation cash offer.
    Estimated market value
    $343,400