Skip main navigation
Off market
  • $344,900

    608 Ashburn Dr, Wright City, MO 63390

    3beds
    1,419sqft
    Single Family Residence
    Built in 2025
    -- sqft lot
    $344,900 Zestimate®
    $243/sqft
    $2,257 Estimated rent

    Home value

    $344,900

    $324,000 - $369,000

    $2,257/mo

    Zestimate® history
    Loading
    Loading...

    Owner options

    List your home for rent

    $2,257/mo

    Rent Zestimate®

    Find your next renter with Zillow Rental Manager. Plus, with online applications, you can quickly screen prospective tenants – for free.

    Learn more

    $2,257/mo

    Rent Zestimate®

    Refinance and save

    $2,118/mo

    Est. payment

    Refinancing to a lower rate could help reduce your monthly payments and save thousands over the life of the loan.

    See today's rates

    $2,118/mo

    Est. payment

    Explore your selling options

    Work with a Zillow partner agent

    Leverage their expertise and Zillow's premium Showcase listings to get your home seen by more buyers.

    Get started

    List with your own agent

    Get your home in front of millions of buyers by listing it on Zillow.

    Learn how to do it

    Sell it yourself

    Take full control of how buyers see your home on Zillow by listing For Sale by Owner (FSBO).

    List your home

    What's special

    Quartz countertopsLinen closetDouble bowl sinkIron spindles at staircaseVaulted ceilingsFull sodded yardWalk-in closet

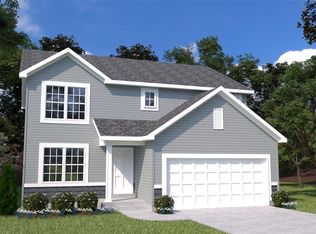
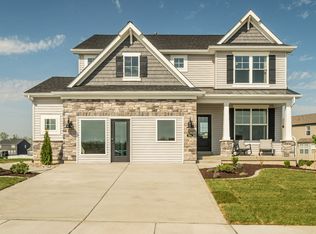
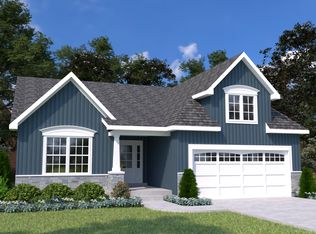
    We're breaking ground on a Laurel III ranch so you can move-in prior to the new year. Check out this 1,419 sq. ft. Houston home available in Wright City, MO. Enjoy upgraded luxury vinyl plank flooring at foyer/extended foyer, great room, kitchen, café, pantry, laundry, mud room, coat closet, and hall to bedrooms. Carpet with 6# pad at bedrooms and closets, stairs to lower level. Vinyl at hall bath and owner's bath. The open kitchen-café-great room features vaulted ceilings, 42" wall cabinets of all-wood, dovetail construction with soft close doors and drawers, stainless steel gas range, built-in microwave, dishwasher, quartz countertops with 4" backsplash. Beautiful 5.25" x 3.25" base & case, staggered knuckle iron spindles at staircase. Private owner's suite includes 5' shower with matte black shower door, double bowl sink at adult vanity with marble top, adult height elongated toilet, walk-in closet, linen closet. Exterior coach lights at garage + low profile LED at foyer and front porch. Energy efficient Pella windows, programmable thermostat, 50 gal water heater. 2-Car garage, architectural shingles, market-best .44 low maintenance vinyl siding, enclosed soffit and fascia, grills on front windows, full sodded yard, landscape package, built-in Pest Shield, video doorbell included. This home features our unmatched included features so you get more home for your money! Contact Paula Gericke to learn more, 636-851-7828.

    This property is not currently displayed as for sale or rent on Zillow. This may be different from what's on other websites or public sources.

    Zillow last checked:

    Listing updated:

    Source: Houston Homes, LLCMLS Logo

    Facts & features

    Interior

    Bedrooms & bathrooms
    • Bedrooms: 3
    • Bathrooms: 2
    • Full bathrooms: 2
    Heating
    • Natural Gas, Forced Air
    Cooling
    • Central Air
    Appliances
    • Included: Dishwasher, Disposal, Microwave, Range
    Features
    • Walk-In Closet(s)
    Interior area
    • Total interior livable area: 1,419 sqft

    Property

    Parking
    • Total spaces: 2
    • Parking features: Attached
    • Attached garage spaces: 2
    Features
    • Levels: 1.0
    • Stories: 1
    Details
    • Parcel number: 04210100015017000

    Construction

    Type & style
    • Home type: SingleFamily
    • Property subtype: Single Family Residence
    Materials
    • Shingle Siding, Vinyl Siding
    • Roof: Composition
    Condition
    • New Construction
    • New construction: Yes
    • Year built: 2025
    Details
    • Builder name: Houston Homes, LLC

    Community & HOA

    Community
    • Subdivision: Alder Creek
    Location
    • Region: Wright City

    Financial & listing details

    • Price per square foot: $243/sqft
    • Tax assessed value: $211,710
    • Date on market: 4/17/2024

    Price history

    DateEventPrice
    4/18/2025Listing removed$324,900$229/sqft
    Source: Houston Homes, LLC Report a problem
    3/11/2025Pending sale$324,900$229/sqft
    Source: Houston Homes, LLC Report a problem
    10/29/2024Price change$324,900-2.5%$229/sqft
    Source: MARIS #24053731 Report a problem
    4/17/2024Listed for sale$333,266$235/sqft
    Source: Houston Homes, LLC Report a problem

    Public tax history

    YearProperty taxesTax assessment
    2025-- $40,225
    Find assessor info on the county website

    Neighborhood: 63390

    Nearby schools

    GreatSchools rating
    Schools provided by the MLS
    • Elementary: Wright City East Elementary School
    • Middle: Wright City Middle School
    • High: Wright City High School
    • District: Wright City School District

    Source: Houston Homes, LLC. This data may not be complete. We recommend contacting the local school district to confirm school assignments for this home.

    Get a cash offer in 3 minutes
    Find out how much your home could sell for in as little as 3 minutes with a no-obligation cash offer.
    Estimated market value
    $344,900
    Get a cash offer in 3 minutes
    Find out how much your home could sell for in as little as 3 minutes with a no-obligation cash offer.
    Estimated market value
    $344,900