Skip main navigation
Sold for $525,000
  • $525,000

    608 Atticus Way, Durham, NC 27703

    3beds
    2,052sqft
    Single Family Residence, Residential
    Built in 2020
    5,662.8 Square Feet Lot
    $523,400 Zestimate®
    $256/sqft
    $2,318 Estimated rent

    Home value

    $523,400

    $497,000 - $550,000

    $2,318/mo

    Zestimate® history
    Loading
    Loading...

    Owner options

    List your home for rent

    $2,318/mo

    Rent Zestimate®

    Find your next renter with Zillow Rental Manager. Plus, with online applications, you can quickly screen prospective tenants – for free.

    Learn more

    $2,318/mo

    Rent Zestimate®

    Refinance and save

    $3,401/mo

    Est. payment

    Refinancing to a lower rate could help reduce your monthly payments and save thousands over the life of the loan.

    See today's rates

    $3,401/mo

    Est. payment

    Explore your selling options

    Work with a Zillow partner agent

    Leverage their expertise and Zillow's premium Showcase listings to get your home seen by more buyers.

    Get started

    List with your own agent

    Get your home in front of millions of buyers by listing it on Zillow.

    Learn how to do it

    Sell it yourself

    Take full control of how buyers see your home on Zillow by listing For Sale by Owner (FSBO).

    List your home

    What's special

    Gourmet kitchenSpacious bonus roomLightly wooded backdropPeaceful backyard viewsExcellent storage optionsSpa-inspired bathEasy-flowing floor plan
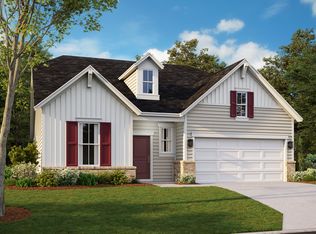
    Discover easy, elegant living in Durham's highly desired premier 55+ community of Creekside at Bethpage. Situated on a private corner lot with a lightly wooded backdrop, this spacious 3 bed, 3 bath home features a thoughtful layout with both the primary suite and a guest bedroom on the main level. The primary suite offers generous space with beautiful bay windows overlooking the private backyard, a spa-inspired bath and large walk-in closet. At the heart of the home is the gourmet kitchen, complete with a gas range, stainless steel appliances, wall oven, and a walk-in pantry. It opens seamlessly to a bright, welcoming living room perfect for everyday comfort or hosting friends. Step outside to the screened porch and enjoy peaceful backyard views, or relax on the patio with your morning coffee. The second level provides an additional bedroom, full bathroom, a spacious bonus room, and excellent storage options. With a 2-car garage and an easy-flowing floor plan, this home offers both comfort and functionality. Enjoy resort-style amenities, including clubhouse, fitness center, a resort-style pool, tennis, bocce, pickleball, community garden, dog park, scenic walking trails and so much more! All just minutes from I-40, I-540, Brier Creek shopping & dining, medical facilities, and RDU Airport. A perfect blend of comfort, convenience, and community living.

    Zillow last checked:

    Listing updated:

    Listed by:

    Emili Tasler 919-219-5093,

    RIVETER GROUP LLC

    Bought with:

    Will Goss, 282261

    Invested Realty

    Source: Doorify MLS,MLS#: 10136158MLS Logo

    Facts & features

    Interior

    Bedrooms & bathrooms
    • Bedrooms: 3
    • Bathrooms: 3
    • Full bathrooms: 3
    Heating
    • Forced Air
    Cooling
    • Central Air
    Appliances
    • Included: Dishwasher, Gas Cooktop, Microwave, Range Hood, Stainless Steel Appliance(s), Oven, Water Heater
    • Laundry: Laundry Room, Main Level
    Features
    • Ceiling Fan(s), Entrance Foyer, Granite Counters, Kitchen Island, Open Floorplan, Pantry, Master Downstairs, Smooth Ceilings, Storage, Walk-In Closet(s), Walk-In Shower
    • Flooring: Vinyl
    • Windows: Bay Window(s), Blinds
    Interior area
    • Total structure area: 2,052
    • Total interior livable area: 2,052 sqft
    • Finished area above ground: 2,052
    • Finished area below ground: 0

    Property

    Parking
    • Total spaces: 2
    • Parking features: Garage
    • Attached garage spaces: 2
    Features
    • Levels: Two
    • Stories: 2
    • Patio & porch: Patio, Porch, Screened
    • Pool features: Community
    • Has view: Yes
    Lot
    • Size: 5,662 sqft
    • Features: Corner Lot, Landscaped
    Details
    • Parcel number: 0748940348
    • Special conditions: Standard

    Construction

    Type & style
    • Home type: SingleFamily
    • Architectural style: Craftsman, Transitional
    • Property subtype: Single Family Residence, Residential
    Materials
    • Brick Veneer, Fiber Cement
    • Foundation: Slab
    • Roof: Shingle
    Condition
    • New construction: No
    • Year built: 2020

    Utilities & green energy

    • Sewer: Public Sewer
    • Water: Public

    Community & neighborhood

    Community
    • Community features: Clubhouse, Fitness Center, Pool, Sidewalks, Tennis Court(s)
    Senior living
    • Senior community: Yes
    Location
    • Region: Durham
    • Subdivision: Creekside at Bethpage

    HOA & financial

    HOA
    • Has HOA: Yes
    • HOA fee: $268 monthly
    • Amenities included: Clubhouse, Dog Park, Fitness Center, Game Room, Maintenance Grounds, Pool, Recreation Room, Sport Court, Tennis Court(s), Trail(s)
    • Services included: Maintenance Grounds

    Price history

    DateEventPrice
    4/29/2026Sold$525,000-4.5%$256/sqft
    Source: Doorify MLS #10136158 Report a problem
    4/2/2026Pending sale$550,000$268/sqft
    Source: Doorify MLS #10136158 Report a problem
    3/6/2026Price change$550,000-1.8%$268/sqft
    Source: Doorify MLS #10136158 Report a problem
    2/12/2026Price change$559,900-1.4%$273/sqft
    Source: Doorify MLS #10136158 Report a problem
    1/5/2026Price change$568,000-1.2%$277/sqft
    Source: Doorify MLS #10136158 Report a problem
    12/5/2025Listed for sale$575,000+47.8%$280/sqft
    Source: Doorify MLS #10136158 Report a problem
    8/27/2020Sold$389,000-0.2%$190/sqft
    Source: Public Record Report a problem
    7/22/2020Price change$389,776+0.7%$190/sqft
    Source: Taylor Morrison Report a problem
    7/6/2020Price change$387,151-0.4%$189/sqft
    Source: Taylor Morrison Report a problem
    6/10/2020Listed for sale$388,651$189/sqft
    Source: Taylor Morrison Report a problem

    Public tax history

    YearProperty taxesTax assessment
    2025$5,577 +19.1%$562,601 +67.5%
    2024$4,684 +6.5%$335,822
    2023$4,399 +2.3%$335,822
    2022$4,298 +0.5%$335,822
    2021$4,278 $335,822 +302.7%
    2020-- $83,400
    2019$39 $83,400

    Find assessor info on the county website

    Neighborhood: 27703

    Nearby schools

    GreatSchools rating
    Schools provided by the listing agent
    • Elementary: Durham - Parkwood
    • Middle: Durham - Lowes Grove
    • High: Durham - Hillside

    Source: Doorify MLS. This data may not be complete. We recommend contacting the local school district to confirm school assignments for this home.

    Get a cash offer in 3 minutes
    Find out how much your home could sell for in as little as 3 minutes with a no-obligation cash offer.
    Estimated market value
    $523,400
    Get a cash offer in 3 minutes
    Find out how much your home could sell for in as little as 3 minutes with a no-obligation cash offer.
    Estimated market value
    $523,400