Skip main navigation
Sold for $2,905,000
  • $2,905,000

    608 Bahama Ln, Foster City, CA 94404

    3beds
    2,300sqft
    Single Family Residence, Residential
    Built in 1987
    6,098 Square Feet Lot
    $2,933,400 Zestimate®
    $1,263/sqft
    $7,213 Estimated rent

    Home value

    $2,933,400

    $2.67M - $3.23M

    $7,213/mo

    Zestimate® history
    Loading
    Loading...

    Owner options

    List your home for rent

    $7,213/mo

    Rent Zestimate®

    Find your next renter with Zillow Rental Manager. Plus, with online applications, you can quickly screen prospective tenants – for free.

    Learn more

    $7,213/mo

    Rent Zestimate®

    Refinance and save

    $18,775/mo

    Est. payment

    Refinancing to a lower rate could help reduce your monthly payments and save thousands over the life of the loan.

    See today's rates

    $18,775/mo

    Est. payment

    Explore your selling options

    Work with a Zillow partner agent

    Leverage their expertise and Zillow's premium Showcase listings to get your home seen by more buyers.

    Get started

    List with your own agent

    Get your home in front of millions of buyers by listing it on Zillow.

    Learn how to do it

    Sell it yourself

    Take full control of how buyers see your home on Zillow by listing For Sale by Owner (FSBO).

    List your home

    What's special

    New roofLight-filled layoutFresh paint throughoutHigh ceilingsHw flrsGas rangeAll-new energy-efficient led lighting
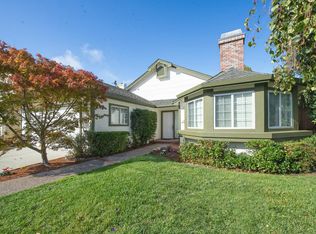
    Rare Gem in desirable Alden Park community-unbeatable location. Beautifully updated 3BR, 2.5BA home w/office/den & 2-car gar nestled on a tranquil cul-de-sac. Offering refined luxury living in a park-like setting. Lush landscaping & serene koi pond create a striking 1st impression. The light-filled layout showcases high ceilings HW flrs, all-new energy-efficient LED lighting, SOLAR & fresh paint throughout, NEW roof, gas range, HVAC. Wood-burning FP anchors the family rm while the living rm & dining area connect seamlessly to an oversized eat-in kitchen w/dbl ovens, NEW Gas range abundant cabinetry, expansive granite countertops ideal for elevated entertaining flowing to the private backyard this home is perfect for in/outdoor living. Expansive primary suite w/ WIC & a spa-like BA w/ dbl vanities creating a true retreat. The office provides elegant flexibility for WFH or guests w/full size W/D. Exclusive Port Royal member amenities: pool/spa/GYM/tennis courts/clubhouse & childrens playground. Steps from Sea Cloud Park w/ Soccer & Baseball fields- 1 minute walk to Bay Trail for biking walking jogging & nature trails open space & top-rated schools. Easy access to shopping dining & major commute routes delivering luxury lifestyle & location in 1 exceptional opportunity! Get it today

    Zillow last checked:

    Listing updated:

    Listed by:

    Rick Smith 01431920 650-492-9007,

    Robert Smith, Broker 650-492-9007

    Bought with:

    Olivia Mcnally, 01972985

    Real Brokerage Technologies

    Source: MLSListings Inc,MLS#: ML82031776MLS Logo

    Facts & features

    Interior

    Bedrooms & bathrooms
    • Bedrooms: 3
    • Bathrooms: 3
    • Full bathrooms: 2
    • 1/2 bathrooms: 1
    Rooms
    • Room types: Bonus Room, Laundry, Office
    Bedroom
    • Features: PrimarySuiteRetreat, WalkinCloset
    Bathroom
    • Features: DoubleSinks, Marble, PrimaryOversizedTub, HalfonGroundFloor, OversizedTub
    Dining room
    • Features: BreakfastBar, DiningArea, DiningAreainLivingRoom, EatinKitchen
    Family room
    • Features: SeparateFamilyRoom
    Kitchen
    • Features: Countertop_Granite
    Heating
    • Central Forced Air, Fireplace(s), Solar
    Cooling
    • None
    Appliances
    • Included: Gas Cooktop, Dishwasher, Disposal, Range Hood, Microwave, Built In Oven, Double Oven, Self Cleaning Oven, Washer/Dryer
    • Laundry: Inside, In Utility Room
    Features
    • High Ceilings, Vaulted Ceiling(s), Open Beam Ceiling
    • Flooring: Hardwood, Tile
    • Number of fireplaces: 1
    • Fireplace features: Family Room, Wood Burning
    Interior area
    • Total structure area: 2,300
    • Total interior livable area: 2,300 sqft

    Property

    Parking
    • Total spaces: 2
    • Parking features: Attached
    • Attached garage spaces: 2
    Features
    • Stories: 2
    • Exterior features: Back Yard, Barbecue, Fenced, Courtyard
    • Pool features: Cabana Dressing Room, Community, In Ground
    • Spa features: Other
    • Fencing: Back Yard,Wood
    Lot
    • Size: 6,098 Square Feet
    Details
    • Parcel number: 094990380
    • Zoning: R100PD
    • Special conditions: Standard

    Construction

    Type & style
    • Home type: SingleFamily
    • Property subtype: Single Family Residence, Residential
    Materials
    • Foundation: Slab
    • Roof: Shingle
    Condition
    • New construction: No
    • Year built: 1987

    Utilities & green energy

    • Gas: PublicUtilities
    • Sewer: Public Sewer
    • Water: Public
    • Utilities for property: Public Utilities, Water Public, Solar

    Community & HOA

    HOA
    • Has HOA: Yes
    • HOA fee: $175 monthly
    Location
    • Region: Foster City

    Financial & listing details

    • Price per square foot: $1,263/sqft
    • Tax assessed value: $1,743,054
    • Annual tax amount: $20,490
    • Date on market: 1/30/2026
    • Listing agreement: ExclusiveAgency

    Price history

    DateEventPrice
    2/19/2026Sold$2,905,000+4.5%$1,263/sqft
    Source: MLSListings Inc #ML82031776 Report a problem
    2/3/2026Pending sale$2,780,000$1,209/sqft
    Source: MLSListings Inc #ML82031776 Report a problem
    1/31/2026Listed for sale$2,780,000+113.7%$1,209/sqft
    Source: MLSListings Inc #ML82031776 Report a problem
    3/29/2007Sold$1,301,000+18.3%$566/sqft
    Source: Public Record Report a problem
    3/1/2005Sold$1,100,000$478/sqft
    Source: Public Record Report a problem

    Public tax history

    YearProperty taxesTax assessment
    2025$20,490 +1.4%$1,743,054 +2%
    2024$20,197 +2.1%$1,708,878 +2%
    2023$19,780 +1.3%$1,675,372 +2%
    2022$19,528 +1.3%$1,642,522 +2%
    2021$19,281 +2.8%$1,610,316 +1%
    2020$18,751 +5.6%$1,593,806 +2%
    2019$17,763 +3.5%$1,562,556 +2%
    2018$17,157 +1.1%$1,531,918 +2%
    2017$16,967 +0.8%$1,501,882 +2%
    2016$16,828 +2.4%$1,472,434 +1.5%
    2015$16,440 +2.6%$1,450,318 +2%
    2014$16,023 $1,421,910 +12.2%
    2013-- $1,267,000 +8.4%
    2012-- $1,169,000 +4.9%
    2011-- $1,114,000 -17.5%
    2010-- $1,350,352 -0.2%
    2009-- $1,353,560 +2%
    2008-- $1,327,020 +16%
    2007-- $1,144,440 +2%
    2006-- $1,122,000
    2005-- $1,122,000 +17.2%
    2004-- $957,548 +141.6%
    2003-- $396,310 +2%
    2002-- $388,540 +2%
    2001-- $380,922 +2%
    2000-- $373,454
    Find assessor info on the county website

    Neighborhood: Islands

    Nearby schools

    GreatSchools rating
    Schools provided by the listing agent
    • District: SanMateoFosterCityElementary

    Source: MLSListings Inc. This data may not be complete. We recommend contacting the local school district to confirm school assignments for this home.

    Get a cash offer in 3 minutes
    Find out how much your home could sell for in as little as 3 minutes with a no-obligation cash offer.
    Estimated market value
    $2,933,400
    Get a cash offer in 3 minutes
    Find out how much your home could sell for in as little as 3 minutes with a no-obligation cash offer.
    Estimated market value
    $2,933,400