Skip main navigation
Closed
  • $280,000

    608 Bayview Pt, Schaumburg, IL 60194

    2beds
    1,200sqft
    Townhouse, Single Family Residence
    Built in 1977
    -- sqft lot
    $328,600 Zestimate®
    $233/sqft
    $2,482 Estimated rent

    Home value

    $328,600

    $312,000 - $345,000

    $2,482/mo

    Zestimate® history
    Loading
    Loading...

    Owner options

    List your home for rent

    $2,482/mo

    Rent Zestimate®

    Find your next renter with Zillow Rental Manager. Plus, with online applications, you can quickly screen prospective tenants – for free.

    Learn more

    $2,482/mo

    Rent Zestimate®

    Refinance and save

    $2,264/mo

    Est. payment

    Refinancing to a lower rate could help reduce your monthly payments and save thousands over the life of the loan.

    See today's rates

    $2,264/mo

    Est. payment

    Explore your selling options

    Work with a Zillow partner agent

    Leverage their expertise and Zillow's premium Showcase listings to get your home seen by more buyers.

    Get started

    List with your own agent

    Get your home in front of millions of buyers by listing it on Zillow.

    Learn how to do it

    Sell it yourself

    Take full control of how buyers see your home on Zillow by listing For Sale by Owner (FSBO).

    List your home

    What's special

    Attached garageTennis courtsBonus roomWhite custom cabinetsSliding doors
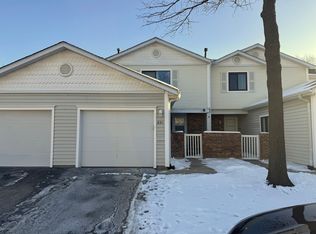
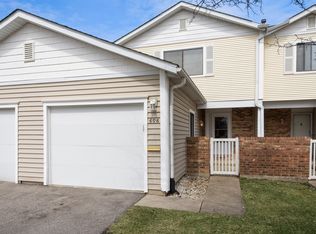
    This fully updated tri-level townhome in the heart of Schaumburg is located near it all! With two master suites, each with their own attached baths and ceramic tile tub surrounds, you'll have the ultimate convenience and luxury. The large finished basement and attached garage add even more space and functionality to the unit. The open floor plan and sliding doors leading to the patio create a bright and welcoming atmosphere. The kitchen's brand new stainless steel appliances and white custom cabinets are not only stylish but also practical. The contemporary dark laminate flooring throughout all three levels adds a touch of sophistication. With the unit freshly painted, it'll feel like a brand new home. The full finished basement with a full bath and bonus room provides flexibility and can be used as an extra bedroom, den, or office. The in-unit laundry in the basement and additional storage space are also great conveniences with brand new GE washer and dryer. The amenities in the community, including a pool, clubhouse, tennis courts, and kids playground, offer plenty of opportunities for leisure and recreation. Being close to the expressway, Woodfield Mall, dining options, and JB Conant High School makes this location truly unbeatable. Overall, this townhome seems like a dream come true in an amazing and desirable community. Don't hesitate to check it out today!

    Zillow last checked:

    Listing updated:

    Listing courtesy of:

    Ashley Hood 404-516-1247,

    Kale Realty

    Bought with:

    Bryan Nelson

    Baird & Warner

    Source: MRED as distributed by MLS GRID,MLS#: 11888604MLS Logo

    Facts & features

    Interior

    Bedrooms & bathrooms
    • Bedrooms: 2
    • Bathrooms: 4
    • Full bathrooms: 3
    • 1/2 bathrooms: 1
    Primary bedroom
    • Features: Flooring (Wood Laminate), Bathroom (Full)
    • Level: Second
    • Area: 234 Square Feet
    • Dimensions: 18X13
    Bedroom 2
    • Features: Flooring (Wood Laminate)
    • Level: Second
    • Area: 154 Square Feet
    • Dimensions: 14X11
    Dining room
    • Features: Flooring (Wood Laminate)
    • Level: Main
    • Area: 80 Square Feet
    • Dimensions: 10X08
    Family room
    • Level: Main
    • Area: 96 Square Feet
    • Dimensions: 12X08
    Kitchen
    • Features: Flooring (Ceramic Tile)
    • Level: Main
    • Area: 96 Square Feet
    • Dimensions: 12X08
    Laundry
    • Level: Basement
    • Area: 64 Square Feet
    • Dimensions: 08X08
    Living room
    • Features: Flooring (Wood Laminate)
    • Level: Main
    • Area: 234 Square Feet
    • Dimensions: 18X13
    Recreation room
    • Features: Flooring (Wood Laminate)
    • Level: Basement
    • Area: 144 Square Feet
    • Dimensions: 18X08
    Heating
    • Natural Gas, Forced Air
    Cooling
    • Central Air
    Appliances
    • Included: Range, Dishwasher, Refrigerator, Microwave
    • Laundry: Washer Hookup, In Unit
    Features
    • Storage, Walk-In Closet(s)
    • Flooring: Laminate
    • Basement: Finished,Full
    Interior area
    • Total structure area: 0
    • Total interior livable area: 1,200 sqft

    Property

    Parking
    • Total spaces: 1
    • Parking features: On Site, Attached, Garage
    • Attached garage spaces: 1
    Accessibility
    • Accessibility features: No Disability Access
    Features
    • Patio & porch: Patio
    • Has view: Yes
    • View description: Water
    • Has water view: Yes
    • Water view: Water
    Details
    • Parcel number: 07231030101029
    • Special conditions: None

    Construction

    Type & style
    • Home type: Townhouse
    • Property subtype: Townhouse, Single Family Residence
    Materials
    • Brick, Cedar
    • Roof: Asphalt
    Condition
    • New construction: No
    • Year built: 1977
    • Major remodel year: 2021

    Utilities & green energy

    • Sewer: Public Sewer
    • Water: Lake Michigan

    Community & neighborhood

    Location
    • Region: Schaumburg
    • Subdivision: Dunbar Lakes

    HOA & financial

    HOA
    • Has HOA: Yes
    • HOA fee: $294 monthly
    • Amenities included: Park, Sundeck, Pool
    • Services included: Insurance, Exterior Maintenance, Lawn Care, Snow Removal

    Other

    Other facts
    • Listing terms: Conventional
    • Ownership: Condo

    Price history

    DateEventPrice
    11/29/2023Sold$280,000$233/sqft
    Source: MRED as distributed by MLS GRID #11888604 Report a problem
    10/1/2023Contingent$280,000$233/sqft
    Source: MRED as distributed by MLS GRID #11888604 Report a problem
    9/20/2023Listed for sale$280,000+17.6%$233/sqft
    Source: MRED as distributed by MLS GRID #11888604 Report a problem
    2/1/2022Sold$238,000+14.1%$198/sqft
    Source: Public Record Report a problem
    3/24/2021Listing removed--
    Source: Owner Report a problem
    10/2/2018Listing removed$1,800$2/sqft
    Source: Owner Report a problem
    9/16/2018Listed for rent$1,800$2/sqft
    Source: Owner Report a problem
    3/19/2007Sold$208,500-7.3%$174/sqft
    Source: Public Record Report a problem
    1/23/2006Sold$225,000$188/sqft
    Source: Public Record Report a problem

    Public tax history

    YearProperty taxesTax assessment
    2024-- $18,161 +0%
    2023$5,087 +3.1%$18,159
    2022$4,933 +3.1%$18,159 +15%
    2021$4,785 +1.8%$15,787
    2020$4,703 0%$15,787 -10%
    2019$4,704 +6.5%$17,550 +19.3%
    2018$4,415 +1.6%$14,711
    2017$4,345 +6.9%$14,711
    2016$4,064 +23.6%$14,711 +33.8%
    2015$3,288 +1.1%$10,991
    2014$3,252 -4.9%$10,991 -7.3%
    2013$3,420 -11.9%$11,862 -19.3%
    2012$3,881 +4.8%$14,694
    2011$3,702 -8.5%$14,694 -7.5%
    2010$4,044 +2.7%$15,889 -7.5%
    2009$3,937 +0.4%$17,183 -18.8%
    2008$3,922 +2.6%$21,166
    2007$3,823 +26%$21,166 +24.2%
    2006$3,034 -9.9%$17,041
    2005$3,367 +3.7%$17,041
    2004$3,247 +25.4%$17,041 +28%
    2003$2,590 +4.9%$13,317
    2002$2,469 +6.6%$13,317
    2001$2,317 +2.5%$13,317 +12.9%
    2000$2,261 -0.5%$11,798
    1999$2,273 $11,798

    Find assessor info on the county website

    Neighborhood: 60194

    Nearby schools

    GreatSchools rating
    Schools provided by the listing agent
    • Elementary: Dirksen Elementary School
    • Middle: Robert Frost Junior High School
    • High: J B Conant High School
    • District: 54

    Source: MRED as distributed by MLS GRID. This data may not be complete. We recommend contacting the local school district to confirm school assignments for this home.

    Get a cash offer in 3 minutes
    Find out how much your home could sell for in as little as 3 minutes with a no-obligation cash offer.
    Estimated market value
    $328,600
    Get a cash offer in 3 minutes
    Find out how much your home could sell for in as little as 3 minutes with a no-obligation cash offer.
    Estimated market value
    $328,600