ALL Offers are due by 7 p.m. March 16Th Welcome to this beautiful updated home in the only gated community in Coppell. This 4-3-2 on the Golf course is perfect for entertaining or maintaining a private lifestyle with no homes behind you or in front of you. Enjoy the landscaped backyard view of the lake and large pool with a custom diving board while listening to the outdoor sound system. There is also a custom natural gas fed fire-pit for those chilly nights around the fire while grilling on the custom backyard grill. Inside the home, there are stunning hand scraped hard wood floors, stone accents, upgraded Jenn Air Appliances and open concept living area. There is also an extra 9x12 space in the garage that has a dedicated air conditioner. This amazing home has so much to offer with too much to list them all. Come take a look as this one won't last long!
Coppell ISD is an option with Open Enrollment for K-12
Sold
Price Unknown
608 Berkshire Ln, Coppell, TX 75019
4beds
3,357sqft
Single Family Residence
Built in 1995
0.27 Acres Lot
$849,100 Zestimate®
$--/sqft
$4,987 Estimated rent
Home value
$849,100
$807,000 - $892,000
$4,987/mo
Zestimate® history
Owner options
List your home for rent
$4,987/mo
Rent Zestimate®
Find your next renter with Zillow Rental Manager. Plus, with online applications, you can quickly screen prospective tenants – for free.
$4,987/mo
Rent Zestimate®
Refinance and save
$1,400/mo
Est. payment
Refinancing to a lower rate could help reduce your monthly payments and save thousands over the life of the loan.
$1,400/mo
Est. payment
Explore your selling options
Work with a Zillow partner agent
Leverage their expertise and Zillow's premium Showcase listings to get your home seen by more buyers.
Get startedList with your own agent
Get your home in front of millions of buyers by listing it on Zillow.
Learn how to do itSell it yourself
Take full control of how buyers see your home on Zillow by listing For Sale by Owner (FSBO).
List your homeWhat's special
Custom backyard grillOutdoor sound systemUpdated homeLarge poolCustom diving boardStone accentsOpen enrollment
Zillow last checked:
Listing updated:
Listed by:
Jill Fochesato 0705722 817-573-8801,
CENTURY 21 Judge Fite 817-573-8801
Bought with:
Jolie Barrios
Compass RE Texas, LLC.
Source: NTREIS,MLS#: 20557389
Facts & features
Interior
Bedrooms & bathrooms
- Bedrooms: 4
- Bathrooms: 3
- Full bathrooms: 3
Primary bedroom
- Features: Double Vanity, Sitting Area in Primary, Separate Shower, Walk-In Closet(s)
- Level: Second
- Dimensions: 22 x 13
Bedroom
- Level: Second
- Dimensions: 12 x 12
Bedroom
- Level: First
- Dimensions: 12 x 11
Bedroom
- Level: Second
- Dimensions: 14 x 12
Breakfast room nook
- Level: First
- Dimensions: 12 x 10
Den
- Level: First
- Dimensions: 13 x 13
Dining room
- Level: First
- Dimensions: 12 x 12
Kitchen
- Features: Breakfast Bar, Butler's Pantry, Granite Counters, Kitchen Island, Walk-In Pantry
- Level: First
- Dimensions: 11 x 14
Living room
- Level: First
- Dimensions: 14 x 13
Living room
- Level: First
- Dimensions: 17 x 20
Living room
- Level: Second
- Dimensions: 11 x 16
Utility room
- Features: Built-in Features, Utility Sink
- Level: First
- Dimensions: 10 x 7
Heating
- Central
Cooling
- Central Air, Ceiling Fan(s)
Appliances
- Included: Some Gas Appliances, Built-In Refrigerator, Double Oven, Dishwasher, Gas Cooktop, Disposal, Gas Water Heater, Plumbed For Gas, Refrigerator, Wine Cooler
- Laundry: Laundry in Utility Room
Features
- Built-in Features, Decorative/Designer Lighting Fixtures, Granite Counters, High Speed Internet, Kitchen Island, Vaulted Ceiling(s), Walk-In Closet(s)
- Flooring: Carpet, Ceramic Tile, Tile, Wood
- Windows: Plantation Shutters, Window Coverings
- Has basement: No
- Number of fireplaces: 1
- Fireplace features: Gas Log, Gas Starter, Stone
Interior area
- Total interior livable area: 3,357 sqft
Property
Parking
- Total spaces: 2
- Parking features: Driveway, Garage, Garage Door Opener, Garage Faces Side
- Attached garage spaces: 2
- Has uncovered spaces: Yes
Features
- Levels: Two
- Stories: 2
- Patio & porch: Rear Porch, Patio, Balcony, Covered
- Exterior features: Balcony, Gas Grill, Lighting, Outdoor Grill, Private Yard, Rain Gutters
- Pool features: Diving Board, Fenced, Gunite, Heated, In Ground, Outdoor Pool, Pool, Pool/Spa Combo
- Fencing: Back Yard,Fenced,Gate,Wood,Wrought Iron
- Has view: Yes
- View description: Water
- Has water view: Yes
- Water view: Water
Lot
- Size: 0.27 Acres
- Features: Interior Lot, Landscaped, On Golf Course, Subdivision, Sprinkler System, Few Trees
- Residential vegetation: Grassed
Details
- Parcel number: 180017900A32R0000
Construction
Type & style
- Home type: SingleFamily
- Architectural style: Traditional,Detached
- Property subtype: Single Family Residence
Materials
- Brick
- Foundation: Slab
- Roof: Composition
Condition
- Year built: 1995
Utilities & green energy
- Sewer: Public Sewer
- Water: Public
- Utilities for property: Sewer Available, Water Available
Community & HOA
Community
- Features: Curbs, Gated, Sidewalks
- Security: Gated Community, Smoke Detector(s)
- Subdivision: Fairways At Riverchase Rep
HOA
- Has HOA: Yes
- Services included: Association Management
- HOA fee: $1,400 annually
- HOA name: CMA & NMI
- HOA phone: 972-359-1548
Location
- Region: Coppell
Financial & listing details
- Tax assessed value: $742,950
- Annual tax amount: $13,319
- Date on market: 3/30/2024
- Cumulative days on market: 3 days
- Listing terms: Cash,Conventional
- Exclusions: Tall outdoor dining set on the back porch, patio cushion storage box and the potted plants outside.
Price history
| Date | Event | Price |
|---|---|---|
| 4/15/2024 | Sold | -- |
Source: NTREIS #20557389 Report a problem | ||
| 3/29/2024 | Pending sale | $839,000$250/sqft |
Source: NTREIS #20557389 Report a problem | ||
| 3/17/2024 | Contingent | $839,000$250/sqft |
Source: NTREIS #20557389 Report a problem | ||
| 3/14/2024 | Listed for sale | $839,000+71.3%$250/sqft |
Source: NTREIS #20557389 Report a problem | ||
| 3/28/2013 | Listing removed | $489,900$146/sqft |
Source: RE/MAX DFW Associates I #11894938 Report a problem | ||
| 2/2/2013 | Listed for sale | $489,900$146/sqft |
Source: RE/MAX DFW Associates #11894938 Report a problem | ||
Public tax history
| Year | Property taxes | Tax assessment |
|---|---|---|
| 2025 | $6,315 +14.8% | $742,950 |
| 2024 | $5,501 +5% | $742,950 +28.1% |
| 2023 | $5,240 -3.3% | $580,000 -6.6% |
| 2022 | $5,418 +0.8% | $620,710 +20.5% |
| 2021 | $5,377 | $514,950 |
Find assessor info on the county website
Neighborhood: Riverchase
Nearby homes
- $830,6004 bd3 ba3.2k sqft604 Berkshire Ln, Coppell, TX 75019Off Market
- $979,3004 bd3 ba3.8k sqft612 Berkshire Ln, Coppell, TX 75019Off Market
- $905,1003 bd4 ba3.8k sqft1516 Cuttingham Ct, Coppell, TX 75019Off Market
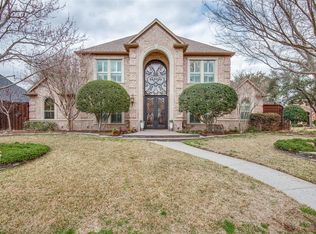
- $--4 bd3 ba3k sqft600 Berkshire Ln, Coppell, TX 75019Sold
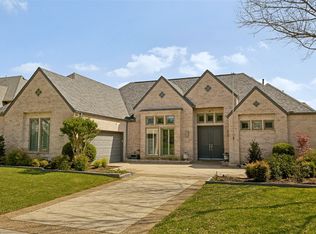
- $870,3004 bd4 ba3.5k sqft1519 Coventry Ct, Coppell, TX 75019Off Market
- $1,027,4004 bd4 ba3.7k sqft616 Berkshire Ln, Coppell, TX 75019Off Market
- $786,7004 bd4 ba3.5k sqft1512 Cuttingham Ct, Coppell, TX 75019Off Market
- $845,1004 bd3 ba3.3k sqft620 Berkshire Ln, Coppell, TX 75019Off Market
Nearby schools
GreatSchools rating
- 8/10Riverchase ElementaryGrades: PK-5Distance: 0.8 mi
- 5/10Bush Middle SchoolGrades: 6-8Distance: 0.8 mi
- 5/10Ranchview High SchoolGrades: 9-12Distance: 2.7 mi
Schools provided by the listing agent
- Elementary: Riverchase
- Middle: Bush
- High: Ranchview
- District: Carrollton-Farmers Branch ISD
Source: NTREIS. This data may not be complete. We recommend contacting the local school district to confirm school assignments for this home.
Get a cash offer in 3 minutes
Find out how much your home could sell for in as little as 3 minutes with a no-obligation cash offer.
Estimated market value
$849,100
Get a cash offer in 3 minutes
Find out how much your home could sell for in as little as 3 minutes with a no-obligation cash offer.
Estimated market value
$849,100
- Texas
- Dallas County
- Coppell
- 75019
- Riverchase
- 608 Berkshire Ln
Nearby cities
Nearby neighborhoods
Nearby zip codes
Other Coppell Topics
