Centrally located in Virginia Beach, this charming open-concept ranch is ready to welcome you home. Step into the foyer and be greeted by a spacious great room featuring soaring cathedral ceilings and a skylight that fills the space with natural light. The kitchen offers a cozy breakfast nook surrounded by bay windows, providing a lovely view of the fenced backyard—perfect for enjoying your morning coffee. From the great room, step outside onto the patio, an ideal space for outdoor dining, grilling, or simply relaxing. The primary bedroom features a private ensuite bath and a walk-in closet, while two additional bedrooms share a well-appointed full bath. Looking for extra space? This home includes both a garage and a large storage shed—perfect for a workshop, hobbies, or additional storage.
Sold
$345,000
608 Birchridge Ct, Virginia Beach, VA 23462
3beds
1,210sqft
Single Family Residence
Built in 1985
-- sqft lot
$350,100 Zestimate®
$285/sqft
$2,044 Estimated rent
Home value
$350,100
$329,000 - $371,000
$2,044/mo
Zestimate® history
Owner options
List your home for rent
$2,044/mo
Rent Zestimate®
Find your next renter with Zillow Rental Manager. Plus, with online applications, you can quickly screen prospective tenants – for free.
$2,044/mo
Rent Zestimate®
Refinance and save
$2,225/mo
Est. payment
Refinancing to a lower rate could help reduce your monthly payments and save thousands over the life of the loan.
$2,225/mo
Est. payment
Explore your selling options
Work with a Zillow partner agent
Leverage their expertise and Zillow's premium Showcase listings to get your home seen by more buyers.
Get startedList with your own agent
Get your home in front of millions of buyers by listing it on Zillow.
Learn how to do itSell it yourself
Take full control of how buyers see your home on Zillow by listing For Sale by Owner (FSBO).
List your homeWhat's special
Charming open-concept ranchFenced backyardSpacious great roomSoaring cathedral ceilingsBay windowsWalk-in closetCozy breakfast nook
Zillow last checked:
Listing updated:
Listed by:
Cheri Nice,
Liz Moore & Associates LLC 757-873-2707
Bought with:
Kim Martinez
Keller Williams Realty Twn Ctr
Source: REIN Inc.,MLS#: 10625449
Facts & features
Interior
Bedrooms & bathrooms
- Bedrooms: 3
- Bathrooms: 2
- Full bathrooms: 2
Rooms
- Room types: 1st Floor BR, 1st Floor Primary BR, Breakfast Area, PBR with Bath, Utility Closet, Workshop
Primary bedroom
- Level: First
Heating
- Heat Pump
Cooling
- Heat Pump
Appliances
- Included: Dishwasher, Disposal, Dryer, Electric Range, Washer, Electric Water Heater
- Laundry: Dryer Hookup, Washer Hookup
Features
- Cathedral Ceiling(s), Walk-In Closet(s), Ceiling Fan(s)
- Flooring: Carpet, Laminate/LVP
- Attic: Scuttle
- Number of fireplaces: 1
Interior area
- Total interior livable area: 1,210 sqft
Property
Parking
- Total spaces: 1
- Parking features: Garage Att 1 Car
- Attached garage spaces: 1
Features
- Stories: 1
- Patio & porch: Patio, Porch
- Pool features: None
- Fencing: Privacy,Fenced
- Has view: Yes
- View description: City
- Waterfront features: Not Waterfront
Lot
- Features: Cul-De-Sac
Details
- Parcel number: 14687040320000
- Zoning: R5D
Construction
Type & style
- Home type: SingleFamily
- Architectural style: Spanish
- Property subtype: Single Family Residence
Materials
- Vinyl Siding
- Foundation: Slab
- Roof: Asphalt Shingle
Condition
- New construction: No
- Year built: 1985
Utilities & green energy
- Sewer: City/County
- Water: City/County
Community & HOA
Community
- Subdivision: Lynbrook Landing
HOA
- Has HOA: No
Location
- Region: Virginia Beach
Financial & listing details
- Price per square foot: $285/sqft
- Tax assessed value: $311,700
- Annual tax amount: $3,024
- Date on market: 3/18/2026
Price history
Price history is unavailable.
Public tax history
| Year | Property taxes | Tax assessment |
|---|---|---|
| 2025 | $3,023 +3.6% | $311,700 +5.8% |
| 2024 | $2,918 +15.8% | $294,700 +15.8% |
| 2023 | $2,519 +0.8% | $254,400 +0.8% |
| 2022 | $2,499 +11.5% | $252,400 +11.5% |
| 2021 | $2,241 -4.5% | $226,400 +6.8% |
| 2020 | $2,347 +22% | $211,900 +10.4% |
| 2019 | $1,924 | $191,900 |
| 2018 | $1,924 +7.7% | $191,900 +7.7% |
| 2017 | $1,785 -0.9% | $178,100 -2.1% |
| 2016 | $1,802 +8.1% | $182,000 +8.1% |
| 2015 | $1,667 | $168,400 +2.6% |
| 2014 | $1,667 | $164,100 +1.1% |
| 2013 | -- | $162,300 -10.4% |
| 2012 | -- | $181,100 -2.8% |
| 2011 | -- | $186,300 |
| 2010 | -- | $186,300 +1.1% |
| 2007 | -- | $184,358 +15.6% |
| 2006 | -- | $159,478 +26.4% |
| 2005 | -- | $126,218 +20% |
| 2004 | -- | $105,194 +6.2% |
| 2003 | -- | $99,064 +7.2% |
| 2002 | -- | $92,434 +2.4% |
| 2001 | -- | $90,224 |
Find assessor info on the county website
Neighborhood: Bayside
Nearby homes
- $358,1003 bd2 ba1.3k sqft612 Birchridge Ct, Virginia Beach, VA 23462Off Market
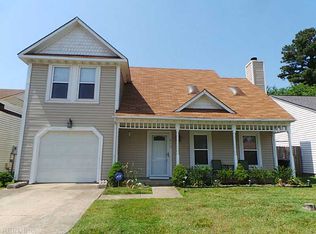
- $343,4003 bd2 ba1.2k sqft616 Birchridge Ct, Virginia Beach, VA 23462Off Market
- $342,8003 bd3 ba1.4k sqft604 Birchridge Ct, Virginia Beach, VA 23462Off Market
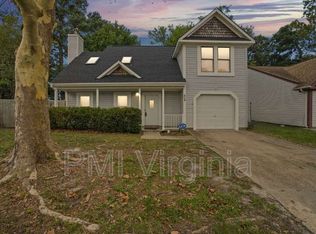
- $368,4004 bd2 ba1.5k sqft620 Birchridge Ct, Virginia Beach, VA 23462Off Market

- $335,0003 bd-- ba1.3k sqft600 Birchridge Ct, Virginia Beach, VA 23462Sold
- $374,9003 bd3 ba1.3k sqft617 Birchridge Ct, Virginia Beach, VA 23462Off Market
- $305,0003 bd2 ba1.3k sqft624 Birchridge Ct, Virginia Beach, VA 23462Sold
- $361,9003 bd3 ba1.3k sqft601 Birchridge Ct, Virginia Beach, VA 23462Off Market
Nearby schools
GreatSchools rating
- 2/10Newtown Elementary SchoolGrades: PK,2-3Distance: 0.3 mi
- 4/10Bayside Middle SchoolGrades: 6-8Distance: 0.8 mi
- 6/10Bayside High SchoolGrades: 9-12Distance: 1 mi
Schools provided by the listing agent
- Elementary: Tri-Campus Elementary
- Middle: Bayside Middle
- High: Bayside
Source: REIN Inc.. This data may not be complete. We recommend contacting the local school district to confirm school assignments for this home.
Sell for more on Zillow
Get a Zillow Showcase℠ listing at no additional cost and you could sell for .
$350,100
2% more
+$7,002
With Zillow Showcase(estimated)
$357,102
Sell for more on Zillow
Get a Zillow Showcase℠ listing at no additional cost and you could sell for .
$350,100
2% more
+$7,002
With Zillow Showcase(estimated)
$357,102
- Virginia
- Virginia Beach City
- Virginia Beach
- 23462
- Bayside
- 608 Birchridge Ct
