Skip main navigation
Off market
  • $622,200

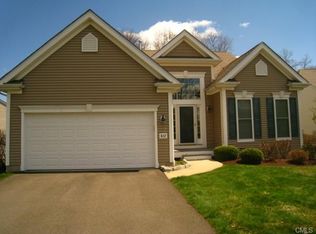
    608 Birdie Drive #608, Oxford, CT 06478

    2beds
    2,590sqft
    Condominium
    Built in 2006
    -- sqft lot
    $622,200 Zestimate®
    $240/sqft
    $3,967 Estimated rent

    Home value

    $622,200

    $585,000 - $666,000

    $3,967/mo

    Zestimate® history
    Loading
    Loading...

    Owner options

    List your home for rent

    $3,967/mo

    Rent Zestimate®

    Find your next renter with Zillow Rental Manager. Plus, with online applications, you can quickly screen prospective tenants – for free.

    Learn more

    $3,967/mo

    Rent Zestimate®

    Refinance and save

    $4,105/mo

    Est. payment

    Refinancing to a lower rate could help reduce your monthly payments and save thousands over the life of the loan.

    See today's rates

    $4,105/mo

    Est. payment

    Explore your selling options

    Work with a Zillow partner agent

    Leverage their expertise and Zillow's premium Showcase listings to get your home seen by more buyers.

    Get started

    List with your own agent

    Get your home in front of millions of buyers by listing it on Zillow.

    Learn how to do it

    Sell it yourself

    Take full control of how buyers see your home on Zillow by listing For Sale by Owner (FSBO).

    List your home

    What's special

    Nestled throughout Oxford Green's top ranked golf course comes a collection of modern Del Webb 55+luxury homes. This most sought after free standing Franklin Model has 2,590 square feet on the main level and a fully finished lower level with a sliding door walkout. This home offers gleaming hardwood floors, gorgeous crown molding and wainscoting. The kitchen has stainless steel appliances, and plenty of cabinets, which blends nicely with beautiful counter tops and a spacious pantry with sliding drawers. Within the brightly lit kitchen there is a dining area which opens into a lovely living room which include a gas fireplace and cathedral ceiling. From the dining area you can step out onto the extended composite deck overlooking the quiet private grounds with your morning coffee. You'll be impressed with the formal dining room with its large windows, which provide a brightness to add to its elegance. The primary suite includes a full bath with double sinks, tub, walk-in shower, and huge walk-in closet. The windows along the back provide a great view of the private wooded back yard. The guest bedroom is privately located and includes its own full bath, w/shower, tub and linen closet. You'll complete this one level living as you enter the laundry/mud room steps away from the large two-car garage. The lower level will further impress with it's large office suite, huge family room, a full bath, and sliding doors to an absolutely gorgeous patio. You'll enjoy the great life style this vibrant 55+ active adult community has to offer. Includes access to a 17,000 sq. ft. clubhouse which has a full time staff coordinating just about every activity one can think of. You'll enjoy an outdoor inground pool/tennis courts/ paddle and bocce courts/ library/ health club/ indoor heated pool/ hot tub and access to the 18- hole golf course (greens fee separate). You'll find this home perfectly situated at the end of a quiet cul-de-sac with a great back yard for entertaining from you deck or patio. *** Welcome to 608 Birdie Drive *** There is a $1,110 fee to buyer to be paid at closing. Also listed as MLS#170556885

    This property is not currently displayed as for sale or rent on Zillow. This may be different from what's on other websites or public sources.

    Zillow last checked:

    Listing updated:

    Listed by:

    Joseph L. Paul 203-892-5646,

    Coldwell Banker Realty 203-888-1845

    Bought with:

    Joseph L. Paul, RES.0787692

    Coldwell Banker Realty

    Joseph Paul

    Coldwell Banker Realty

    Source: Smart MLS,MLS#: 170559057MLS Logo

    Facts & features

    Interior

    Bedrooms & bathrooms
    • Bedrooms: 2
    • Bathrooms: 3
    • Full bathrooms: 3
    Primary bedroom
    • Features: High Ceilings, Full Bath, Stall Shower, Walk-In Closet(s), Wall/Wall Carpet
    • Level: Main
    Bedroom
    • Features: High Ceilings, Wall/Wall Carpet
    • Level: Main
    Dining room
    • Features: High Ceilings, Hardwood Floor
    • Level: Main
    Family room
    • Features: Full Bath, Sliders, Tub w/Shower, Wall/Wall Carpet
    • Level: Lower
    Kitchen
    • Features: High Ceilings, Hardwood Floor, Pantry
    • Level: Main
    Living room
    • Features: High Ceilings, Cathedral Ceiling(s), Gas Log Fireplace, Hardwood Floor
    • Level: Main
    Office
    • Features: Studio, Wall/Wall Carpet
    • Level: Lower
    Heating
    • Forced Air, Zoned, Natural Gas
    Cooling
    • Central Air
    Appliances
    • Included: Gas Range, Oven, Microwave, Refrigerator, Ice Maker, Dishwasher, Disposal, Washer, Dryer, Water Heater, Gas Water Heater, Humidifier
    • Laundry: Main Level
    Features
    • Smart Thermostat
    • Doors: Storm Door(s)
    • Windows: Storm Window(s), Thermopane Windows
    • Basement: Full,Finished,Walk-Out Access,Liveable Space
    • Attic: None
    • Number of fireplaces: 1
    Interior area
    • Total structure area: 2,590
    • Total interior livable area: 2,590 sqft
    • Finished area above ground: 1,590
    • Finished area below ground: 1,000

    Property

    Parking
    • Total spaces: 2
    • Parking features: Attached, Garage Door Opener
    • Attached garage spaces: 2
    Accessibility
    • Accessibility features: Bath Grab Bars, Stair Lift
    Features
    • Stories: 2
    • Patio & porch: Deck, Patio
    • Exterior features: Rain Gutters, Lighting, Sidewalk, Underground Sprinkler
    • Has private pool: Yes
    • Pool features: Indoor, In Ground, Pool/Spa Combo, Heated, Power Lift
    • Has view: Yes
    • View description: Golf Course
    Lot
    • Features: Wooded
    Details
    • Parcel number: 2538068
    • Zoning: RESA

    Construction

    Type & style
    • Home type: Condo
    • Architectural style: Ranch
    • Property subtype: Condominium
    Materials
    • Wood Siding
    Condition
    • New construction: No
    • Year built: 2006
    Details
    • Builder model: Franklin

    Utilities & green energy

    • Sewer: Public Sewer
    • Water: Public
    • Utilities for property: Cable Available
    Green energy
    • Energy efficient items: Doors, Windows

    Community & HOA

    Community
    • Features: Adult Community 55, Basketball Court, Golf, Library, Medical Facilities, Putting Green, Shopping/Mall
    • Senior community: Yes
    • Subdivision: Oxford Airport District
    HOA
    • Has HOA: Yes
    • Amenities included: Bocci Court, Clubhouse, Exercise Room/Health Club, Golf Course, Health Club, Pool, Security, Tennis Court(s), Management
    • Services included: Front Desk Receptionist, Maintenance Grounds, Trash, Snow Removal, Pest Control, Pool Service
    • HOA fee: $370 monthly
    Location
    • Region: Oxford

    Financial & listing details

    • Price per square foot: $240/sqft
    • Tax assessed value: $254,000
    • Annual tax amount: $6,187
    • Date on market: 3/29/2023

    Price history

    DateEventPrice
    6/1/2023Sold$525,000$203/sqft
    Source: Smart MLS #170559057 Report a problem
    4/11/2023Contingent$525,000$203/sqft
    Source: Smart MLS #170556885 Report a problem
    3/28/2023Listed for sale$525,000$203/sqft
    Source: Smart MLS #170556885 Report a problem

    Public tax history

    Tax history is unavailable.

    Neighborhood: 06478

    Nearby schools

    GreatSchools rating
    Schools provided by the listing agent
    • High: Oxford

    Source: Smart MLS. This data may not be complete. We recommend contacting the local school district to confirm school assignments for this home.

    Get pre-qualified for a loan
    At Zillow Home Loans, we can pre-qualify you in as little as 5 minutes with no impact to your credit score.

    An equal housing lender. NMLS #10287.

    Sell for more on Zillow
    Get a Zillow Showcase℠ listing at no additional cost and you could sell for .
    $622,200
    2% more
    +$12,444
    With Zillow Showcase(estimated)
    $634,644