Picture-perfect custom-built home on 10 beautiful acres. Hardiplank siding w/brick exterior. Seamless gutters w/leaf guards. Whole house gas generator, Gas FP, tankless gas water heater, 10 ft ceilings, LVP flooring. Wolf gas stove, KitchenAid dishwasher, custom kitchen cabinets, w/quartz counter tops, island breakfast bar and nook. Split floor plan. The master bedroom has private access to the screened porch that leads to the gazebo and jacuzzi hot tub. Property is a mixture of pasture, fruit trees, manicured oaks, a fenced garden area and an enclosed chicken coop. The 30x40 workshop includes a commercial grade roll up door, shelving and electricity. The 20x40 RV barn has two commercial grade roll up doors, one at each end of the barn. Show by appt. 24 hours' notice require
Sold for $705,000
$705,000
608 Blue Pond Ln, Ponce De Leon, FL 32455
3beds
2,250sqft
Single Family Residence
Built in 2020
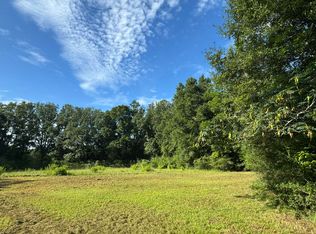
10.32 Acres Lot
$702,200 Zestimate®
$313/sqft
$3,602 Estimated rent
Home value
$702,200
$632,000 - $779,000
$3,602/mo
Zestimate® history
Owner options
List your home for rent
$3,602/mo
Rent Zestimate®
Find your next renter with Zillow Rental Manager. Plus, with online applications, you can quickly screen prospective tenants – for free.
$3,602/mo
Rent Zestimate®
Refinance and save
$4,335/mo
Est. payment
Refinancing to a lower rate could help reduce your monthly payments and save thousands over the life of the loan.
$4,335/mo
Est. payment
Explore your selling options
Work with a Zillow partner agent
Leverage their expertise and Zillow's premium Showcase listings to get your home seen by more buyers.
Get startedList with your own agent
Get your home in front of millions of buyers by listing it on Zillow.
Learn how to do itSell it yourself
Take full control of how buyers see your home on Zillow by listing For Sale by Owner (FSBO).
List your homeWhat's special
Island breakfast barQuartz counter topsWolf gas stoveFenced garden areaLvp flooringTankless gas water heaterKitchenaid dishwasher
Zillow last checked:
Listing updated:
Listed by:
Bruce R Naylor,
Naylor Realty And Associates
Bought with:
Carolyn Anderson, 662096
World Impact Real Estate
Source: ECAOR,MLS#: 968298
Facts & features
Interior
Bedrooms & bathrooms
- Bedrooms: 3
- Bathrooms: 3
- Full bathrooms: 3
Primary bedroom
- Description: access to screened porch,
- Level: First
- Area: 256 Square Feet
- Dimensions: 16 x 16
Bedroom
- Description: with adjoining private bath
- Level: First
- Area: 168 Square Feet
- Dimensions: 14 x 12
Bedroom
- Description: has a walk in closet
- Level: First
- Area: 143 Square Feet
- Dimensions: 13 x 11
Primary bathroom
- Description: custom oversized shower, his & her siks
- Level: First
- Area: 120 Square Feet
- Dimensions: 15 x 8
Bathroom
- Description: adjoins bedroom
- Level: First
- Area: 35 Square Feet
- Dimensions: 7 x 5
Bathroom
- Level: First
- Area: 35 Square Feet
- Dimensions: 7 x 5
Other
- Description: cover & paved
- Level: First
- Area: 484 Square Feet
- Dimensions: 22 x 22
Dining room
- Level: First
- Area: 121 Square Feet
- Dimensions: 11 x 11
Kitchen
- Description: custom cabinets, island, breakfast bar, nook, tile backsplash
- Level: First
- Area: 195 Square Feet
- Dimensions: 15 x 13
Living room
- Description: open, gas fireplace
- Level: First
- Area: 435 Square Feet
- Dimensions: 29 x 15
Office
- Level: First
- Area: 132 Square Feet
- Dimensions: 12 x 11
Screened porch
- Description: overlooks patio are &jacuzzi hot tub
- Level: First
- Area: 182 Square Feet
- Dimensions: 14 x 13
Heating
- Natural Gas
Cooling
- Central Air
Appliances
- Included: Dishwasher, Microwave, Tankless Water Heater
- Laundry: Washer/Dryer Hookup
Features
- Crown Molding, Vaulted Ceiling(s), Kitchen Island, Pantry, Split Bedroom
- Flooring: Laminate, Tile
- Has fireplace: Yes
- Fireplace features: EPA Qualified Fireplace, Gas
- Common walls with other units/homes: No Common Walls
Interior area
- Total structure area: 2,250
- Total interior livable area: 2,250 sqft
Property
Parking
- Total spaces: 2
- Parking features: RV Access/Parking, Covered
- Carport spaces: 2
Features
- Stories: 1
- Patio & porch: Porch, Screened
- Has spa: Yes
- Spa features: Heated
- Fencing: Partial
Lot
- Size: 10.32 Acres
- Features: See Remarks, Survey Available
Details
- Additional structures: Workshop, Barn(s), Pavillion/Gazebo, Yard Building
- Parcel number: 164N18110000010022
- Zoning description: County, See Remarks
Construction
Type & style
- Home type: SingleFamily
- Architectural style: Contemporary
- Property subtype: Single Family Residence
Materials
- Siding CmntFbrHrdBrd
- Roof: Shingle
Condition
- Construction Complete
- New construction: No
- Year built: 2020
Utilities & green energy
- Sewer: Septic Tank
Community & HOA
Community
- Subdivision: Nicodemus Property
Location
- Region: Ponce De Leon
Financial & listing details
- Price per square foot: $313/sqft
- Tax assessed value: $394,293
- Annual tax amount: $3,048
- Date on market: 2/11/2025
- Road surface type: Paved
Price history
| Date | Event | Price |
|---|---|---|
| 3/28/2025 | Sold | $705,000-6%$313/sqft |
Source:  ECAOR #968298 Report a problem ECAOR #968298 Report a problem | ||
| 3/16/2025 | Pending sale | $750,000$333/sqft |
Source: ECAOR #968298 Report a problem | ||
| 2/11/2025 | Listed for sale | $750,000+25.2%$333/sqft |
Source: ECAOR #968298 Report a problem | ||
| 9/6/2023 | Sold | $599,000$266/sqft |
Source: ECAOR #927332 Report a problem | ||
| 7/30/2023 | Pending sale | $599,000$266/sqft |
Source: ECAOR #927332 Report a problem | ||
| 7/10/2023 | Listed for sale | $599,000$266/sqft |
Source: ECAOR #927332 Report a problem | ||
| 9/6/1992 | Sold | $599,000$266/sqft |
Source: Agent Provided Report a problem | ||
Public tax history
| Year | Property taxes | Tax assessment |
|---|---|---|
| 2025 | $3,325 +9% | $394,293 +0.3% |
| 2024 | $3,049 +83.5% | $393,265 +72.5% |
| 2023 | $1,661 +0.9% | $227,917 +3% |
| 2022 | $1,647 -1.3% | $221,279 +3% |
| 2021 | $1,668 +340.2% | $214,834 +424.6% |
| 2020 | $379 +19.5% | $40,950 +18.9% |
| 2019 | $317 | $34,450 +1.5% |
| 2018 | $317 +1% | $33,950 -27.4% |
| 2017 | $314 -38.2% | $46,778 -2% |
| 2016 | $508 -2.6% | $47,756 -2% |
| 2015 | $522 -3.1% | $48,734 -2.9% |
| 2014 | $539 | $50,201 -3.8% |
| 2013 | -- | $52,158 -4.9% |
| 2012 | -- | $54,859 -3.5% |
| 2011 | -- | $56,830 +5.1% |
| 2010 | -- | $54,098 +2.7% |
| 2009 | -- | $52,676 -0.5% |
| 2008 | -- | $52,923 +3.6% |
| 2007 | -- | $51,090 +5.6% |
| 2005 | -- | $48,392 -3% |
| 2004 | -- | $49,870 -2% |
| 2003 | -- | $50,876 +3.2% |
| 2002 | -- | $49,293 -2.8% |
| 2001 | -- | $50,707 |
Find assessor info on the county website
Neighborhood: 32455
Nearby homes
- $405,0005 bd2 ba2.1k sqft627 Blue Pond Ln, Ponce De Leon, FL 32455Off Market

- $--1.5 AcresBlue Pond Lane, Ponce De Leon, FL 32455Off Market
- $280,00042.6 Acres500 Blue Pond Ln, Ponce De Leon, FL 32455Sold
- $375,0003 bd3 ba2.4k sqft779 Blue Pond Ln, Ponce De Leon, FL 32455For Sale

- $570,0003 bd2 ba2.3k sqft788 Blue Pond Ln, Ponce De Leon, FL 32455Sold
- $620,2003 bd2 ba2k sqft475 Blue Pond Ln, Ponce De Leon, FL 32455Off Market
- $--5.22 Acres0 Blue Pond Ln, Ponce De Leon, FL 32455Off Market
- $280,000-- bd-- ba-- sqft500 Blue Pond Ln, Ponce De Leon, FL 32455Sold
Nearby schools
GreatSchools rating
- 4/10Maude Saunders Elementary SchoolGrades: K-5Distance: 8.5 mi
- 7/10Walton Middle SchoolGrades: 6-8Distance: 10.3 mi
- 7/10Walton High SchoolGrades: 9-12Distance: 8.8 mi
Schools provided by the listing agent
- Elementary: Maude Saunders
- Middle: Walton
- High: Walton
Source: ECAOR. This data may not be complete. We recommend contacting the local school district to confirm school assignments for this home.


Get pre-qualified for a loan
At Zillow Home Loans, we can pre-qualify you in as little as 5 minutes with no impact to your credit score.An equal housing lender. NMLS #10287.
- Florida
- Walton County
- Ponce de Leon
- 32455
- 608 Blue Pond Ln
Nearby cities
Nearby zip codes
Other Ponce de Leon Topics
