Welcome to this beautifully remodeled 2-bedroom, 2.5-bath condo in the highly sought-after Fairfield Development of Etters, PA. This home has undergone extensive renovations in the past 30 days, offering a fresh and modern feel throughout. Step inside to discover new luxury vinyl plank flooring on the first floor, with ceramic tile in the kitchen for a sleek and easy-to-maintain finish. The entire home has been freshly painted from top to bottom, including walls, trim, and ceilings, and most of the trim has been replaced for a polished look. The first floor features a spacious family room with a cozy brand-new gas fireplace, a dining area, and a well-appointed kitchen with a pantry. The dining area leads to a private rear yard and patio—perfect for outdoor entertaining. Upstairs, you'll find two large bedrooms, each with its own private bath. The stairs and second floor have been upgraded with brand-new carpeting and, again, all-new paint from top to bottom. The bathrooms boast new vanities, and the bathtubs/showers have been refinished for a fresh, like-new finish. Additional features include a one-car garage, a two-year-old gas HVAC system with central air conditioning, and a brand-new roof installed by the condo association in spring 2024. Don’t miss this opportunity to own a turnkey home in a fantastic community! Listing Agent is related to the seller.
Sold for $215,000
$215,000
608 Bluebill Dr #22B, Etters, PA 17319
2beds
1,328sqft
Townhouse
Built in 2004
-- sqft lot
$231,700 Zestimate®
$162/sqft
$1,796 Estimated rent
Home value
$231,700
$218,000 - $246,000
$1,796/mo
Zestimate® history
Owner options
List your home for rent
$1,796/mo
Rent Zestimate®
Find your next renter with Zillow Rental Manager. Plus, with online applications, you can quickly screen prospective tenants – for free.
$1,796/mo
Rent Zestimate®
Refinance and save
$1,504/mo
Est. payment
Refinancing to a lower rate could help reduce your monthly payments and save thousands over the life of the loan.
$1,504/mo
Est. payment
Explore your selling options
Work with a Zillow partner agent
Leverage their expertise and Zillow's premium Showcase listings to get your home seen by more buyers.
Get startedList with your own agent
Get your home in front of millions of buyers by listing it on Zillow.
Learn how to do itSell it yourself
Take full control of how buyers see your home on Zillow by listing For Sale by Owner (FSBO).
List your homeWhat's special
Zillow last checked:
Listing updated:
Listed by:
Rob Hamilton 717-257-0008,
RE/MAX Realty Professionals,
Listing Team: The Hamilton Koch Team, Co-Listing Team: The Hamilton Koch Team,Co-Listing Agent: Bradley Hamilton 717-576-7903,
RE/MAX Realty Professionals
Bought with:
Aaron Piscioneri, RM425757
ADP Realty & Property Management LLC
Source: Bright MLS,MLS#: PAYK2068222
Facts & features
Interior
Bedrooms & bathrooms
- Bedrooms: 2
- Bathrooms: 3
- Full bathrooms: 2
- 1/2 bathrooms: 1
- Main level bathrooms: 1
Rooms
- Room types: Dining Room, Primary Bedroom, Bedroom 2, Kitchen, Family Room, Laundry, Bathroom 2, Primary Bathroom, Half Bath
Basement
- Area: 0
Heating
- Forced Air, Natural Gas
Cooling
- Central Air, Electric
Appliances
- Included: Electric Water Heater
- Laundry: Laundry Room
Features
- Dry Wall
- Flooring: Carpet, Luxury Vinyl
- Has basement: No
- Number of fireplaces: 1
- Fireplace features: Gas/Propane
Interior area
- Total structure area: 1,328
- Total interior livable area: 1,328 sqft
- Finished area above ground: 1,328
- Finished area below ground: 0
Property
Parking
- Total spaces: 2
- Parking features: Garage Faces Front, Attached, Driveway
- Attached garage spaces: 1
- Uncovered spaces: 1
Accessibility
- Accessibility features: None
Features
- Levels: Two
- Stories: 2
- Patio & porch: Patio
- Pool features: None
Details
- Additional structures: Above Grade, Below Grade
- Parcel number: 27000QG0061C0C022B
- Zoning: RESIDENTIAL
- Special conditions: Standard
Construction
Type & style
- Home type: Townhouse
- Architectural style: Traditional
- Property subtype: Townhouse
Materials
- Vinyl Siding, Aluminum Siding
- Foundation: Slab
- Roof: Architectural Shingle
Condition
- New construction: No
- Year built: 2004
Utilities & green energy
- Electric: 200+ Amp Service
- Sewer: Public Sewer
- Water: Public
Community & HOA
Community
- Condo and coop fee: $136 monthly
- Subdivision: Fairfield
HOA
- Has HOA: No
- Amenities included: None
- Services included: Lawn Care Front, Lawn Care Rear, Lawn Care Side, Maintenance Grounds, Snow Removal, Maintenance Structure, Common Area Maintenance
Location
- Region: Etters
- Municipality: FAIRVIEW TWP
Financial & listing details
- Price per square foot: $162/sqft
- Tax assessed value: $96,550
- Annual tax amount: $2,505
- Date on market: 9/14/2024
- Listing agreement: Exclusive Right To Sell
- Listing terms: Conventional,FHA,Cash,VA Loan
- Ownership: Condominium
Price history
| Date | Event | Price |
|---|---|---|
| 11/8/2024 | Sold | $215,000+2.4%$162/sqft |
Source:  Bright MLS #PAYK2068222 Report a problem Bright MLS #PAYK2068222 Report a problem | ||
| 9/20/2024 | Pending sale | $210,000$158/sqft |
Source: Bright MLS #PAYK2068222 Report a problem | ||
| 9/14/2024 | Listed for sale | $210,000$158/sqft |
Source: Bright MLS #PAYK2068222 Report a problem | ||
Public tax history
Tax history is unavailable.
Neighborhood: 17319
Nearby homes
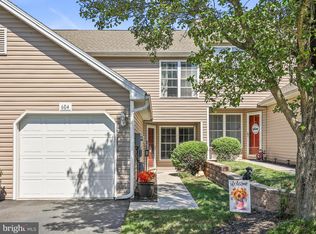
- $219,9002 bd3 ba1.3k sqft604 Bluebill Dr, Etters, PA 17319Sold
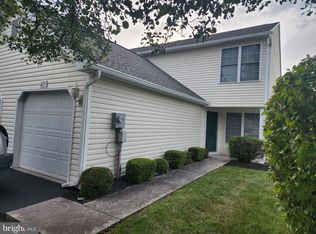
- $207,0002 bd3 ba1.3k sqft613 Bluebill Dr, Etters, PA 17319Sold
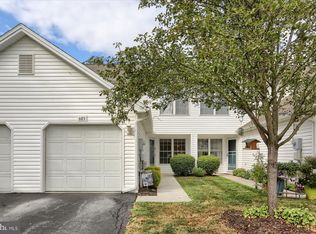
- $219,5002 bd3 ba1.3k sqft603 Bluebill Dr, Etters, PA 17319Sold
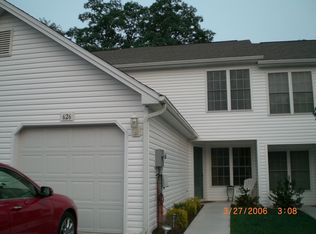
- $235,1003 bd3 ba1.3k sqft626 Bluebill Dr, Etters, PA 17319Off Market
- $354,100-- bd-- ba40k sqft426 Valley Rd, Etters, PA 17319Off Market
- $221,4003 bd3 ba1.3k sqft624 Bluebill Dr, Etters, PA 17319Off Market
- $300,0003 bd2 ba1.8k sqft428 Valley Rd, Etters, PA 17319Sold
- $246,1002 bd1 ba1k sqft415 Valley Rd, Etters, PA 17319Off Market
Nearby schools
GreatSchools rating
- 6/10Old Trail Intermediate SchoolGrades: 5-6Distance: 0.6 mi
- 7/10Crossroads Middle SchoolGrades: 7-8Distance: 1.2 mi
- 7/10Red Land Senior High SchoolGrades: 9-12Distance: 1.4 mi
Schools provided by the listing agent
- District: West Shore
Source: Bright MLS. This data may not be complete. We recommend contacting the local school district to confirm school assignments for this home.


Get pre-qualified for a loan
At Zillow Home Loans, we can pre-qualify you in as little as 5 minutes with no impact to your credit score.An equal housing lender. NMLS #10287.
Sell for more on Zillow
Get a Zillow Showcase℠ listing at no additional cost and you could sell for .
$231,700
2% more
+$4,634
With Zillow Showcase(estimated)
$236,334
- Pennsylvania
- York County
- Etters
- 17319
- 608 Bluebill Dr Unit 22B
Nearby cities
Nearby neighborhoods
Nearby zip codes
Other Etters Topics
