Skip main navigation
Off market
  • $458,100

    608 Bollen Ct #55, Pennington, NJ 08534

    2beds
    1,477sqft
    Townhouse
    Built in 1994
    8.74 Acres Lot
    $458,100 Zestimate®
    $310/sqft
    $2,863 Estimated rent

    Home value

    $458,100

    $431,000 - $486,000

    $2,863/mo

    Zestimate® history
    Loading
    Loading...

    Owner options

    List your home for rent

    $2,863/mo

    Rent Zestimate®

    Find your next renter with Zillow Rental Manager. Plus, with online applications, you can quickly screen prospective tenants – for free.

    Learn more

    $2,863/mo

    Rent Zestimate®

    Refinance and save

    $3,271/mo

    Est. payment

    Refinancing to a lower rate could help reduce your monthly payments and save thousands over the life of the loan.

    See today's rates

    $3,271/mo

    Est. payment

    Explore your selling options

    Work with a Zillow partner agent

    Leverage their expertise and Zillow's premium Showcase listings to get your home seen by more buyers.

    Get started

    List with your own agent

    Get your home in front of millions of buyers by listing it on Zillow.

    Learn how to do it

    Sell it yourself

    Take full control of how buyers see your home on Zillow by listing For Sale by Owner (FSBO).

    List your home

    What's special

    Natural lightVaulted ceilingsGreat roomTwo closetsWalk-in closet

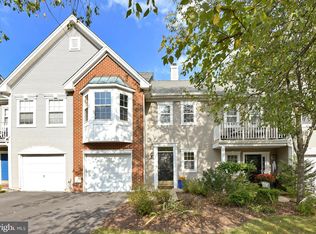
    Welcome to a sparkling clean and freshly painted 608 Bollen Ct home on a quiet tree-lined street in the beautiful Drakes Mill section of Brandon Farms in Hopewell township! This lovely fully painted townhome on cul de sac street features two bedrooms and two and a half bathrooms backs to the woods with a stream, is ready for the next owners. This well-maintained home is filled with charm, has an open modern floor plan, is airy, bright, and cheerful. The exterior is appealing with a landscaped walkway and as you approach the long-extended driveway and attached oversized garage, you'll be welcomed by an impressive front door giving it a wonderful curb appeal. Upon entering you will be greeted by the main entry foyer, freshly painted walls, and hardwood flooring. The powder room, utility room, and two closets are located directly off of the foyer. Further down the hallway leads you to a fabulous living great room is the heart of this home which opens up to a beautiful cathedral ceiling, recessed lights creating a wonderful ambiance. This spacious room is highlighted with a two-story wall of windows that brightens the entire home with natural light and a cozy wood-burning fireplace that is the focal point. This open concept floor plan flows into the dining room which is accented with a beautifully painted dark cherry accent wall with track lighting that gives a dramatic depth to the room. There is a light-filled, airy, freshly painted kitchen with track lighting that has plenty of storage, room for an informal table. The kitchen sliding door leads outside to a private fenced-in paver patio area. The perfect spot for enjoying the outdoors. Heading to the second floor, the two-tier carpeted staircase leads you to the upstairs hallway overlooking below. Upstairs greets you with a large master suite with vaulted ceilings and natural light soaring through windows, featuring a master bath with dual sinks, a jacuzzi, and a walk-in closet. A second bedroom, full bath, and convenient laundry room complete the upper level. Enjoy a morning cup of coffee or tea on the rear patio while listening to the birds in the lush green trees. The property is convenient to shopping, train stations, and all major routes to Philadelphia, NYC, and the Princeton Route 1 corridor. The kitchen, living room, and second bedroom all have views of the lush green wooded area. Light fixtures in upstairs bathrooms are recently updated. Gas heat and cooking. Hopewell Valley Regional Schools. Community amenities include pool, tennis courts, tot lots, walking paths, and neighborhood events. Centrally located to I -295, major shopping, Bristol Myers Squibb, Capital Health Systems, Jansen Pharm, ETS, Merrill Lynch. within a 1minute drive to NJ transit stations to NYC PA. Move-in and enjoy all the many amenities Brandon Farms has to offer.

    This property is off market, which means it's not currently listed for sale or rent on Zillow. This may be different from what's available on other websites or public sources.

    Facts & features

    Interior

    Bedrooms & bathrooms
    • Bedrooms: 2
    • Bathrooms: 3
    • Full bathrooms: 2
    • 1/2 bathrooms: 1
    Heating
    • Forced air, Solar
    Appliances
    • Included: Dishwasher, Dryer, Microwave, Refrigerator, Washer
    Features
    • Flooring: Carpet, Hardwood, Linoleum / Vinyl
    • Has fireplace: Yes
    Interior area
    • Total interior livable area: 1,477 sqft

    Property

    Parking
    • Parking features: Garage - Attached
    Lot
    • Size: 8.74 Acres
    Details
    • Parcel number: 060007800002000015C55

    Construction

    Type & style
    • Home type: Townhouse
    • Architectural style: Conventional
    Materials
    • Roof: Shake / Shingle
    Condition
    • Year built: 1994

    Community & neighborhood

    Location
    • Region: Pennington

    HOA & financial

    HOA
    • Has HOA: Yes
    • HOA fee: $33 monthly

    Price history

    DateEventPrice
    12/10/2021Sold$313,500-0.4%$212/sqft
    Source: Public Record Report a problem
    11/1/2021Pending sale$314,900$213/sqft
    Source: Weichert Pro #NJME2000181 Report a problem
    10/12/2021Listed for sale$314,900+117.7%$213/sqft
    Source: Weichert Pro #NJME2000181 Report a problem
    9/7/1995Sold$144,678$98/sqft
    Source: Public Record Report a problem

    Public tax history

    YearProperty taxesTax assessment
    2025$9,141 $300,600
    2024$9,141 -15.9%$300,600 -18.3%
    2023$10,872 +23.4%$367,900 +27.7%
    2022$8,813 +2.5%$288,100
    2021$8,600 +2.5%$288,100
    2020$8,389 +1.9%$288,100
    2019$8,234 +2.8%$288,100
    2018$8,009 +2.5%$288,100
    2017$7,816 +2.2%$288,100
    2016$7,649 +2.1%$288,100
    2015$7,491 +3.3%$288,100
    2014$7,249 +3.8%$288,100
    2013$6,986 +6.9%$288,100
    2012$6,537 +5.1%$288,100
    2011$6,217 +1.3%$288,100
    2010$6,138 -1.3%$288,100 -3.4%
    2009$6,220 -3%$298,100 -4.3%
    2008$6,412 -0.5%$311,600 -7.4%
    2007$6,443 $336,600 +128.4%
    2006-- $147,400
    2005-- $147,400
    2004$4,481 $147,400
    2003-- $147,400
    2002-- $147,400
    2001-- $147,400

    Find assessor info on the county website

    Neighborhood: 08534

    Nearby schools

    GreatSchools rating
    Schools provided by the listing agent
    • Elementary: STONY BROOK
    • Middle: TIMBERLANE M.S.
    • High: HOPEWELL
    • District: HOPEWELL VALLEY REGIONAL SCHOO

    Source: The MLS. This data may not be complete. We recommend contacting the local school district to confirm school assignments for this home.

    Get a cash offer in 3 minutes
    Find out how much your home could sell for in as little as 3 minutes with a no-obligation cash offer.
    Estimated market value
    $458,100
    Get a cash offer in 3 minutes
    Find out how much your home could sell for in as little as 3 minutes with a no-obligation cash offer.
    Estimated market value
    $458,100