Look forward to coming home to this meticulously crafted 2018 home with 5 beds, 4 baths. Situated on a beautiful 1.77-acre lot close to town amenities and offers access to the Central Lakes State trail right in the backyard. Feel welcomed by the open concept floorplan with vaulted ceilings that ensure seamless flow from the carefully designed kitchen to the spacious living area. The expansive covered deck is a perfect space to relax after a long day and enjoy your favorite beverage. The walk-out lower level is fully finished and features 3 bedrooms providing a comforting space for family and guests, a full bathroom, laundry room, family room to enjoy movie nights, and a flex room with an exterior door opening up opportunities. You will appreciate the 2-stall heated and insulated garage connecting to a practical mudroom and powder bathroom, making daily life easier. This home is a dream come true! Be sure to check out the virtual tour!
Closed
$395,000
608 Borgrud Ln, Evansville, MN 56326
5beds
2,686sqft
Single Family Residence
Built in 2018
1.77 Acres Lot
$440,200 Zestimate®
$147/sqft
$3,075 Estimated rent
Home value
$440,200
$418,000 - $462,000
$3,075/mo
Zestimate® history
Owner options
List your home for rent
$3,075/mo
Rent Zestimate®
Find your next renter with Zillow Rental Manager. Plus, with online applications, you can quickly screen prospective tenants – for free.
$3,075/mo
Rent Zestimate®
Refinance and save
$2,430/mo
Est. payment
Refinancing to a lower rate could help reduce your monthly payments and save thousands over the life of the loan.
$2,430/mo
Est. payment
Explore your selling options
Work with a Zillow partner agent
Leverage their expertise and Zillow's premium Showcase listings to get your home seen by more buyers.
Get startedList with your own agent
Get your home in front of millions of buyers by listing it on Zillow.
Learn how to do itSell it yourself
Take full control of how buyers see your home on Zillow by listing For Sale by Owner (FSBO).
List your homeWhat's special
Flex roomPowder bathroomDesigned kitchenVaulted ceilingsLaundry roomPractical mudroomInsulated garage
Zillow last checked:
Listing updated:
Listed by:
Meagan MacIver 218-866-2275,
Gallery of Homes,
Christopher Michael Mattson 218-232-9200
Bought with:
Sarah House
Century 21 Atwood
Source: NorthstarMLS as distributed by MLS GRID,MLS#: 6445539
Facts & features
Interior
Bedrooms & bathrooms
- Bedrooms: 5
- Bathrooms: 4
- Full bathrooms: 3
- 1/2 bathrooms: 1
Bedroom
- Level: Main
Bedroom 2
- Level: Main
Bedroom 3
- Level: Lower
Bedroom 4
- Level: Lower
Bedroom 5
- Level: Lower
Dining room
- Level: Main
Family room
- Level: Lower
Flex room
- Level: Lower
Kitchen
- Level: Main
Living room
- Level: Main
Mud room
- Level: Upper
Heating
- Dual Fuel/Off Peak, Forced Air
Cooling
- Central Air
Appliances
- Included: Air-To-Air Exchanger, Dishwasher, Dryer, Range, Refrigerator, Stainless Steel Appliance(s), Washer, Water Softener Owned
- Laundry: Lower Level
Features
- Basement: Drain Tiled,Finished,Full,ICFs (Insulated Concrete Forms),Storage Space,Sump Pump,Walk-Out Access
- Has fireplace: No
Interior area
- Total structure area: 2,686
- Total interior livable area: 2,686 sqft
- Finished area above ground: 1,406
- Finished area below ground: 1,280
Property
Parking
- Total spaces: 2
- Parking features: Attached, Electric, Garage Door Opener, Heated Garage, Insulated Garage
- Attached garage spaces: 2
- Has uncovered spaces: Yes
- Details: Garage Dimensions (28X28)
Accessibility
- Accessibility features: None
Features
- Levels: One
- Stories: 1
- Patio & porch: Covered, Deck
- Exterior features: Kennel/Dog Run
- Pool features: None
- Fencing: None
Lot
- Size: 1.77 Acres
- Dimensions: 188 x 308 x 104 x 613 x 221
- Features: Irregular Lot
Details
- Foundation area: 1406
- Parcel number: 720277390
- Zoning description: Residential-Single Family
- Other equipment: Fuel Tank - Owned
Construction
Type & style
- Home type: SingleFamily
- Property subtype: Single Family Residence
Materials
- ICFs (Insulated Concrete Forms)
- Roof: Age 8 Years or Less,Asphalt
Condition
- New construction: No
- Year built: 2018
Utilities & green energy
- Gas: Electric, Propane
- Sewer: City Sewer/Connected
- Water: City Water/Connected
Community & HOA
Community
- Subdivision: East Side Add To Evansvil
HOA
- Has HOA: No
Location
- Region: Evansville
Financial & listing details
- Price per square foot: $147/sqft
- Tax assessed value: $321,100
- Annual tax amount: $4,187
- Date on market: 10/10/2023
- Cumulative days on market: 89 days
- Road surface type: Paved
Price history
| Date | Event | Price |
|---|---|---|
| 2/15/2024 | Sold | $395,000$147/sqft |
Source:  NorthstarMLS as distributed by MLS GRID #6445539 Report a problem NorthstarMLS as distributed by MLS GRID #6445539 Report a problem | ||
| 1/15/2024 | Pending sale | $395,000$147/sqft |
Source: NorthstarMLS as distributed by MLS GRID #6445539 Report a problem | ||
| 11/27/2023 | Price change | $395,000-1.3%$147/sqft |
Source: NorthstarMLS as distributed by MLS GRID #6445539 Report a problem | ||
| 10/18/2023 | Listed for sale | $400,000+5083.4%$149/sqft |
Source: NorthstarMLS as distributed by MLS GRID #6445539 Report a problem | ||
| 6/29/2018 | Sold | $7,717$3/sqft |
Source: NorthstarMLS as distributed by MLS GRID #6050130 Report a problem | ||
Public tax history
| Year | Property taxes | Tax assessment |
|---|---|---|
| 2025 | $4,534 +8.5% | $321,100 +4.1% |
| 2024 | $4,180 -2.5% | $308,600 +14.9% |
| 2023 | $4,286 +7.9% | $268,500 +2.6% |
| 2022 | $3,974 +10.3% | $261,600 +16.5% |
| 2021 | $3,604 +129.6% | $224,600 +4.8% |
| 2020 | $1,570 | $214,300 +103.1% |
| 2019 | -- | $105,500 +2097.9% |
| 2018 | -- | $4,800 -49.5% |
| 2017 | -- | $9,500 -30.5% |
| 2016 | -- | $13,677 |
| 2015 | -- | -- |
| 2014 | -- | $14,100 |
Find assessor info on the county website
Neighborhood: 56326
Nearby homes
- $9,700-- bd-- ba-- sqft612 Borgrud Ln, Evansville, MN 56326Off Market
- $12,800-- bd-- ba-- sqft804 Council Cir, Evansville, MN 56326Off Market
- $323,0000.49 Acres609 Borgrud Ln, Evansville, MN 56326Sold
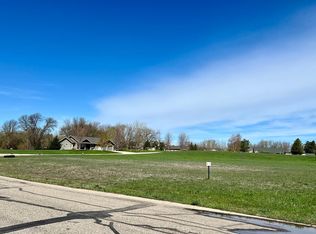
- $11,2000.56 Acres702 Kastet Ct, Evansville, MN 56326Off Market
- $366,100-- bd-- ba1.6k sqft604 Borgrud Ln, Evansville, MN 56326Off Market
- $9,700-- bd-- ba-- sqft806 Council Cir, Evansville, MN 56326Off Market
- $9,7000.47 Acres613 Borgrud Ln, Evansville, MN 56326Off Market
- $--0.46 Acres801 Council, Evansville, MN 56326Off Market
Nearby schools
GreatSchools rating
- 9/10Evansville ElementaryGrades: 2-5Distance: 0.5 mi
- 8/10Brandon-Evansville Middle SchoolGrades: 6-8Distance: 4.5 mi
- 8/10Brandon-Evansville High SchoolGrades: 9-12Distance: 4.5 mi


Get pre-qualified for a loan
At Zillow Home Loans, we can pre-qualify you in as little as 5 minutes with no impact to your credit score.An equal housing lender. NMLS #10287.
- Minnesota
- Douglas County
- Evansville
- 56326
- 608 Borgrud Ln
Nearby cities
Nearby zip codes
Other Evansville Topics
