608 Brady Ln, Pontiac, MI 48342
Home value
$277,900
$258,000 - $297,000
$2,185/mo
Owner options
$2,185/mo
Rent Zestimate®
Find your next renter with Zillow Rental Manager. Plus, with online applications, you can quickly screen prospective tenants – for free.
$2,185/mo
Rent Zestimate®
$1,885/mo
Est. payment
Refinancing to a lower rate could help reduce your monthly payments and save thousands over the life of the loan.
$1,885/mo
Est. payment
Explore your selling options
Work with a Zillow partner agent
Leverage their expertise and Zillow's premium Showcase listings to get your home seen by more buyers.
Get startedList with your own agent
Get your home in front of millions of buyers by listing it on Zillow.
Learn how to do itSell it yourself
Take full control of how buyers see your home on Zillow by listing For Sale by Owner (FSBO).
List your homeWhat's special
Zillow last checked:
Listing updated:
Rino Soave 248-449-8084,
Infinity Homes - Michigan
William Moore
Facts & features
Interior
Bedrooms & bathrooms
- Bedrooms: 4
- Bathrooms: 3
- Full bathrooms: 2
- 1/2 bathrooms: 1
Primary bedroom
- Description: Carpet
- Level: Upper
- Area: 19050
- Dimensions: 150.00 x 127.00
Bedroom 2
- Description: Carpet
- Level: Upper
- Area: 12480
- Dimensions: 120.00 x 104.00
Bedroom 3
- Description: Carpet
- Level: Upper
- Area: 11600
- Dimensions: 100.00 x 116.00
Bedroom 4
- Description: Carpet
- Level: Upper
- Area: 10100
- Dimensions: 100.00 x 101.00
Primary bathroom
- Description: Sheet Vinyl
- Level: Upper
- Area: 6450
- Dimensions: 129.00 x 50.00
Bathroom 1
- Description: Sheet Vinyl
- Level: Upper
- Area: 5500
- Dimensions: 110.00 x 50.00
Bathroom 2
- Description: LVP
- Level: Main
- Area: 2584
- Dimensions: 76.00 x 34.00
Dining room
- Description: LVP
- Level: Main
- Area: 14400
- Dimensions: 150.00 x 96.00
Family room
- Description: Carpet
- Level: Main
- Area: 24600
- Dimensions: 150.00 x 164.00
Kitchen
- Description: LVP
- Level: Main
- Area: 13950
- Dimensions: 150.00 x 93.00
Laundry
- Description: Sheet Vinyl
- Level: Upper
- Area: 51830
- Dimensions: 73.00 x 710.00
Heating
- Forced Air
Appliances
- Laundry: Gas Dryer Hookup, Laundry Room, Upper Level, Washer Hookup
Features
- Center Island, Pantry
- Flooring: Carpet, Vinyl
- Basement: Full
- Number of fireplaces: 1
- Fireplace features: Living Room
Interior area
- Total structure area: 1,880
- Total interior livable area: 1,880 sqft
- Finished area below ground: 0
Property
Parking
- Total spaces: 2
- Parking features: Garage Faces Front, Attached
- Garage spaces: 2
Features
- Stories: 2
Lot
- Size: 5,227 Square Feet
- Dimensions: 60 x 88 x 60 x 88
- Features: Site Condo
Details
- Parcel number: 1422306034
Construction
Type & style
- Home type: SingleFamily
- Architectural style: Colonial
- Property subtype: Single Family Residence
Materials
- Vinyl Siding
- Roof: Shingle
Condition
- New Construction
- New construction: Yes
- Year built: 2025
Utilities & green energy
- Sewer: Public Sewer
- Water: Public
Community & HOA
Location
- Region: Pontiac
Financial & listing details
- Price per square foot: $146/sqft
- Tax assessed value: $41,200
- Annual tax amount: $262
- Date on market: 5/21/2025
- Listing terms: Cash,FHA,VA Loan,Conventional
Price history
| Date | Event | Price |
|---|---|---|
| 10/17/2025 | Sold | $274,999$146/sqft |
Source: | ||
| 7/25/2025 | Pending sale | $274,999$146/sqft |
Source: | ||
| 5/21/2025 | Listed for sale | $274,999$146/sqft |
Source: | ||
| 5/1/2025 | Listing removed | $274,999$146/sqft |
Source: | ||
| 12/3/2024 | Listed for sale | $274,999$146/sqft |
Source: | ||
Public tax history
| Year | Property taxes | Tax assessment |
|---|---|---|
| 2025 | $262 +5.3% | $20,600 +71.7% |
| 2024 | $249 +6.9% | $12,000 +50% |
| 2023 | $233 +3.2% | $8,000 |
| 2022 | $225 -0.7% | $8,000 |
| 2021 | $227 | $8,000 +100% |
| 2020 | -- | $4,000 |
| 2019 | $227 +2.3% | $4,000 |
| 2018 | $222 | $4,000 |
| 2017 | -- | $4,000 |
| 2016 | -- | $4,000 -36% |
| 2015 | -- | $6,250 |
| 2014 | -- | $6,250 +331% |
| 2003 | -- | $1,450 |
Neighborhood: 48342
Nearby homes
- from $259,9994 bd3 ba1.8k sqftFairfield Plan, Fairview Village, Pontiac, MI 48342New Construction
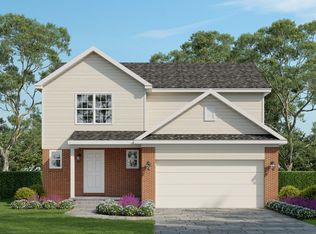
- from $249,9903 bd3 ba1.5k sqftCarlyle Plan, Fairview Village, Pontiac, MI 48342New Construction
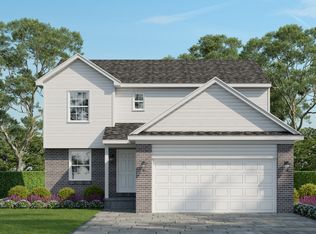
- from $269,9004 bd3 ba2k sqftEnclave Plan, Fairview Village, Pontiac, MI 48342New Construction
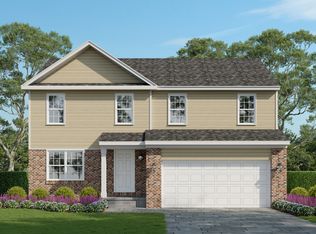
- $277,9433 bd3 ba2.2k sqft602 Brady Ln, Pontiac, MI 48342Sold
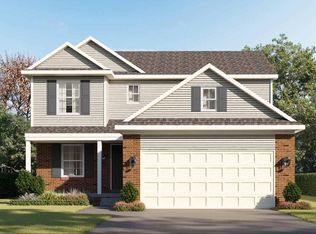
- $80,7403 bd0 ba806 sqft605 S Stirling Ave, Pontiac, MI 48342Off Market
- $6603 bd1 ba1k sqft605 Stirling St, Pontiac, MI 48340Off Market
- $279,9994 bd3 ba1.8k sqft596 Brady Ln, Pontiac, MI 48342Sold
- $269,9904 bd3 ba2k sqft609 Brady Ln, Pontiac, MI 48342Sold
Nearby schools
GreatSchools rating
- 2/10Herrington SchoolGrades: K-6Distance: 0.6 mi
- 3/10Pontiac Middle SchoolGrades: 6-8Distance: 0.8 mi
- 3/10Pontiac High SchoolGrades: 9-12Distance: 0.9 mi
Get a cash offer in 3 minutes
$277,900
Get a cash offer in 3 minutes
$277,900
- Michigan
- Oakland County
- Pontiac
- 48342
- 608 Brady Ln