If you're looking for a spacious home with cul-de-sac living, tranquil pond views, and a wooded backdrop, look no further! Designed for both entertaining and everyday living, this home offers a thoughtful and versatile floor plan.As you step inside, you're welcomed by a large dining room that flows into the open-concept kitchen, breakfast area, and living room. The kitchen features abundant counter space and cabinetry, a large island, a pantry, along with newer stainless steel appliances, including a gas range with a double oven. Just off the kitchen is a flexible bonus room that would make an ideal sunroom, playroom, or home office.The spacious living room is anchored by a gas fireplace, creating the perfect gathering place. Completing the first floor is a guest bedroom with a large walk-in closet and convenient access to a full bathroom. Upstairs, enjoy the comfort of new carpeting installed in 2026 on the staircase and in all three secondary bedrooms. The primary suite offers peaceful views of the pond and surrounding woods, creating a private retreat at the end of the day. The en-suite bathroom features a dual-sink vanity, custom storage cabinet, a custom-tiled shower with dual shower heads and hidden niches, a spacious walk-in closet with custom features, and a private water closet. The second floor also includes two additional generously sized bedrooms, a full guest bathroom, a laundry room, and a versatile loft area perfect for a second living room, game room, study area, or home office. Step outside to enjoy the serenity of the backyard, complete with a covered patio, mature landscaping, a peach tree, and beautiful views of the pond and wooded preserve. Located in the desirable Old Rice Retreat community, residents enjoy access to a neighborhood pool, covered pavilion, playground, and miles of sidewalks that connect throughout the community and Cane Bay. Conveniently situated near shopping, dining, schools, and Roper St. Francis Berkeley Hospital, this home offers the perfect blend of comfort, convenience, and community.
Closed
Zillow last checked:
Listing updated:
Bought with:
Exclusive Southern Properties LLC
Source: CTMLS,MLS#: 26016344
Price history
| Date | Event | Price |
|---|---|---|
| 7/22/2026 | Sold | $410,000-1.2%$123/sqft |
Source:  CTMLS #26016344 Report a problem CTMLS #26016344 Report a problem | ||
| 6/5/2026 | Listed for sale | $415,000-0.2%$125/sqft |
Source: CTMLS #26016344 Report a problem | ||
| 1/22/2026 | Listing removed | -- |
Source: Owner Report a problem | ||
| 10/24/2025 | Listed for sale | $416,000-4.3%$125/sqft |
Source: Owner Report a problem | ||
| 8/20/2024 | Listing removed | -- |
Source: CTMLS #24011243 Report a problem | ||
| 8/6/2024 | Price change | $434,900-3.4%$131/sqft |
Source: CTMLS #24011243 Report a problem | ||
| 7/21/2024 | Price change | $450,000-3.2%$135/sqft |
Source: CTMLS #24011243 Report a problem | ||
| 7/2/2024 | Price change | $464,900-2.1%$140/sqft |
Source: CTMLS #24011243 Report a problem | ||
| 6/19/2024 | Price change | $474,900-2.1%$143/sqft |
Source: CTMLS #24011243 Report a problem | ||
| 5/28/2024 | Price change | $485,000-2.6%$146/sqft |
Source: CTMLS #24011243 Report a problem | ||
| 5/3/2024 | Listed for sale | $498,000+60.6%$150/sqft |
Source: CTMLS #24011243 Report a problem | ||
| 2/20/2020 | Sold | $310,000-1.3%$93/sqft |
Source: CTMLS #19028018 Report a problem | ||
| 1/10/2020 | Pending sale | $314,000$94/sqft |
Source: BHHS Southern Coast Real Estate #19028018 Report a problem | ||
| 10/4/2019 | Listed for sale | $314,000+10.2%$94/sqft |
Source: BHHS Southern Coast Real Estate #19028018 Report a problem | ||
| 10/30/2017 | Sold | $285,000+4.9%$86/sqft |
Source: CTMLS #17021115 Report a problem | ||
| 3/28/2016 | Sold | $271,815$82/sqft |
Source: Public Record Report a problem | ||
Nearby homes
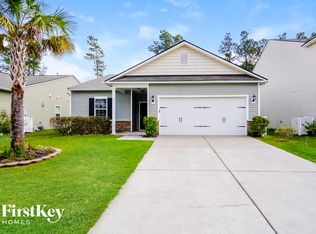
- $362,6003 bd2 ba2k sqft606 Bridgewater Ct, Summerville, SC 29486Off Market
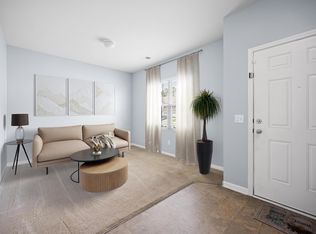
- $391,2005 bd3 ba2.8k sqft610 Bridgewater Ct, Summerville, SC 29486Off Market
- $436,900-- bd-- ba2.4k sqft612 Bridgewater Ct, Summerville, SC 29486Off Market
- $345,3004 bd3 ba2k sqft604 Bridgewater Ct, Summerville, SC 29486Off Market
Get a cash offer in 3 minutes
Find out how much your home could sell for in as little as 3 minutes with a no-obligation cash offer.
Estimated market value
$410,600
