Welcome to your dream home in Delaney Park — one of Orlando’s most beloved neighborhoods in Downtown Orlando, surrounded by tree-lined streets, picturesque lakes and parks. This fully remodeled 4-bedroom, 2-bath pool home offers a modern floor plan and primary suite. Step inside and you’ll immediately notice the hand-scraped wood floors that carry through a bright, open-concept living space. French doors lead from the dining area to a covered lanai overlooking the in ground pool. The gourmet kitchen is the heart of the home, featuring classic shaker cabinetry, a HUGE island with quartz countertops, stainless steel appliances, and gas range for the home chef! The split floor plan features a private owner’s retreat complete with a spa-like bath offering dual shower heads in a frameless glass walk-in shower, double vanities, and a custom built-in closet system. The guest bath has been beautifully updated as well, with a double vanity, a new soaking tub, and timeless subway tile for a clean, classic finish. Three bedrooms share the hall bathroom with plenty of room for guests or home office space. Step outside and imagine long afternoons lounging by your sparkling pool with NEW pool pump, hosting friends on the paver patio, or relaxing under the covered porch with tongue-and-groove ceilings — your very own backyard oasis. Fully fenced for the furry family members to sun bathe as well! This dream home is located in the Boone/Blankner school district, blocks to Lake Davis, SODO, and Downtown Orlando, this home truly has it all — style, location, and peace of mind with with new plumbing, HVAC, and electrical upgrades in 2019, additional electrical upgrades and NEW ROOF 2023. Natural gas for the tankless water heater and range! Driveway fits 2 vehicles for easy access in and out. This house has it all! Minutes to all of the amenities of the city and blocks to the most beautiful parks and lakes in the city. Schedule your showing today!
Sold for $675,000
$675,000
608 Briercliff Dr, Orlando, FL 32806
4beds
1,837sqft
Single Family Residence
Built in 1954
8,170 Square Feet Lot
$683,000 Zestimate®
$367/sqft
$2,872 Estimated rent
Home value
$683,000
$628,000 - $744,000
$2,872/mo
Zestimate® history
Owner options
List your home for rent
$2,872/mo
Rent Zestimate®
Find your next renter with Zillow Rental Manager. Plus, with online applications, you can quickly screen prospective tenants – for free.
$2,872/mo
Rent Zestimate®
Refinance and save
$4,783/mo
Est. payment
Refinancing to a lower rate could help reduce your monthly payments and save thousands over the life of the loan.
$4,783/mo
Est. payment
Explore your selling options
Work with a Zillow partner agent
Leverage their expertise and Zillow's premium Showcase listings to get your home seen by more buyers.
Get startedList with your own agent
Get your home in front of millions of buyers by listing it on Zillow.
Learn how to do itSell it yourself
Take full control of how buyers see your home on Zillow by listing For Sale by Owner (FSBO).
List your homeWhat's special
Classic shaker cabinetryCovered lanaiIn ground poolGas rangeSparkling poolSpa-like bathFrench doors
Zillow last checked:
Listing updated:
Listed by:
Kathryn Stelljes 407-982-7240,
KELLER WILLIAMS REALTY AT THE PARKS 407-629-4420
Bought with:
Gernelle Bokuniewicz, 3446414
LIVELY REAL ESTATE
Source: Stellar MLS,MLS#: O6358045 Originating MLS: Orlando Regional
Originating MLS: Orlando Regional
Facts & features
Interior
Bedrooms & bathrooms
- Bedrooms: 4
- Bathrooms: 2
- Full bathrooms: 2
Rooms
- Room types: Utility Room
Primary bedroom
- Features: Built-In Shelving, Ceiling Fan(s), En Suite Bathroom, Multiple Shower Heads, Shower No Tub, Stone Counters, Water Closet/Priv Toilet, Walk-In Closet(s)
- Level: First
- Area: 184.55 Square Feet
- Dimensions: 14.67x12.58
Bedroom 2
- Features: Built-in Closet
- Level: First
- Area: 130.42 Square Feet
- Dimensions: 13.16x9.91
Bedroom 3
- Features: Built-in Closet
- Level: First
- Area: 122.52 Square Feet
- Dimensions: 12.67x9.67
Bathroom 4
- Features: Built-in Closet
- Level: First
- Area: 87.02 Square Feet
- Dimensions: 9.5x9.16
Dining room
- Level: First
- Area: 160.94 Square Feet
- Dimensions: 17.25x9.33
Kitchen
- Level: First
- Area: 273.07 Square Feet
- Dimensions: 17.25x15.83
Living room
- Features: Ceiling Fan(s)
- Level: First
- Area: 220.46 Square Feet
- Dimensions: 17.75x12.42
Heating
- Central, Electric
Cooling
- Central Air
Appliances
- Included: Dishwasher, Disposal, Range, Range Hood, Refrigerator, Tankless Water Heater
- Laundry: Inside, Laundry Room
Features
- Ceiling Fan(s), Eating Space In Kitchen, Kitchen/Family Room Combo, Living Room/Dining Room Combo, Open Floorplan, Stone Counters, Thermostat, Walk-In Closet(s)
- Flooring: Ceramic Tile, Hardwood
- Doors: French Doors
- Windows: Blinds, Double Pane Windows, Window Treatments
- Has fireplace: No
Interior area
- Total structure area: 1,987
- Total interior livable area: 1,837 sqft
Property
Parking
- Total spaces: 1
- Parking features: Garage - Attached
- Attached garage spaces: 1
Features
- Levels: One
- Stories: 1
- Patio & porch: Covered, Rear Porch
- Exterior features: Rain Gutters, Sidewalk, Sprinkler Metered
- Has private pool: Yes
- Pool features: Gunite, In Ground
- Fencing: Wood
Lot
- Size: 8,170 Square Feet
- Features: City Lot, Sidewalk
- Residential vegetation: Mature Landscaping, Trees/Landscaped
Details
- Parcel number: 362229128800030
- Zoning: R-1A/T/AN
- Special conditions: None
Construction
Type & style
- Home type: SingleFamily
- Architectural style: Ranch
- Property subtype: Single Family Residence
Materials
- Block
- Foundation: Slab
- Roof: Shingle
Condition
- New construction: No
- Year built: 1954
Utilities & green energy
- Sewer: Public Sewer
- Water: Public
- Utilities for property: BB/HS Internet Available, Cable Available, Electricity Connected, Natural Gas Connected, Public, Sewer Connected, Sprinkler Meter, Water Connected
Community & HOA
Community
- Pet fee: $0 monthly
- Subdivision: CHEROKEE MANOR
HOA
- Has HOA: No
Location
- Region: Orlando
Financial & listing details
- Price per square foot: $367/sqft
- Tax assessed value: $524,575
- Annual tax amount: $8,923
- Date on market: 11/5/2025
- Cumulative days on market: 61 days
- Listing terms: Cash,Conventional,VA Loan
- Ownership: Fee Simple
- Total actual rent: 0
- Electric utility on property: Yes
- Road surface type: Paved
Price history
| Date | Event | Price |
|---|---|---|
| 2/9/2026 | Sold | $675,000-3.4%$367/sqft |
Source:  Stellar MLS #O6358045 Report a problem Stellar MLS #O6358045 Report a problem | ||
| 1/6/2026 | Pending sale | $699,000$381/sqft |
Source: Stellar MLS #O6358045 Report a problem | ||
| 11/5/2025 | Listed for sale | $699,000+27.1%$381/sqft |
Source: Stellar MLS #O6358045 Report a problem | ||
| 7/31/2024 | Listing removed | $550,000-18.5%$299/sqft |
Source: Stellar MLS #O5947269 Report a problem | ||
| 2/9/2023 | Sold | $675,000+1.5%$367/sqft |
Source: Public Record Report a problem | ||
| 1/9/2023 | Pending sale | $664,900$362/sqft |
Source: Stellar MLS #O6080805 Report a problem | ||
| 1/3/2023 | Listed for sale | $664,900+18.7%$362/sqft |
Source: Stellar MLS #O6080805 Report a problem | ||
| 8/6/2021 | Sold | $560,000+1.8%$305/sqft |
Source: Public Record Report a problem | ||
| 6/7/2021 | Pending sale | $550,000$299/sqft |
Source: Stellar MLS #O5947269 Report a problem | ||
| 6/3/2021 | Listed for sale | $550,000+120%$299/sqft |
Source: Stellar MLS #O5947269 Report a problem | ||
| 11/14/2017 | Sold | $250,000+82.5%$136/sqft |
Source: Public Record Report a problem | ||
| 5/30/2015 | Listing removed | $1,695$1/sqft |
Source: HOMEVEST REALTY #O5358996 Report a problem | ||
| 5/7/2015 | Price change | $1,695-3.1%$1/sqft |
Source: HOMEVEST REALTY #O5358996 Report a problem | ||
| 4/9/2015 | Listed for rent | $1,750+25.4%$1/sqft |
Source: Owner Report a problem | ||
| 2/22/2012 | Listing removed | $1,395$1/sqft |
Source: Olde Town Brokers, Inc. #O5085542 Report a problem | ||
| 2/18/2012 | Price change | $1,395-6.7%$1/sqft |
Source: Olde Town Brokers, Inc. #O5085542 Report a problem | ||
| 2/10/2012 | Listed for rent | $1,495$1/sqft |
Source: Olde Town Brokers, Inc. #O5085542 Report a problem | ||
| 3/7/2001 | Sold | $137,000$75/sqft |
Source: Public Record Report a problem | ||
Public tax history
| Year | Property taxes | Tax assessment |
|---|---|---|
| 2024 | $8,923 +17.6% | $524,575 +15.5% |
| 2023 | $7,586 +2.9% | $454,332 +3% |
| 2022 | $7,372 +100.5% | $441,099 +88.7% |
| 2021 | $3,676 +6.9% | $233,749 +6.5% |
| 2020 | $3,439 +1.2% | $219,520 +2.3% |
| 2019 | $3,397 +1.1% | $214,585 +1.9% |
| 2018 | $3,360 | $210,584 +6.9% |
| 2017 | $3,360 -12.3% | $196,993 +6.2% |
| 2016 | $3,830 +6.2% | $185,530 +6.8% |
| 2015 | $3,607 +19.4% | $173,709 +21.4% |
| 2014 | $3,022 +7.4% | $143,121 +1.9% |
| 2013 | $2,813 -0.6% | $140,404 +0% |
| 2012 | $2,829 -1.3% | $140,399 -1% |
| 2011 | $2,866 -13% | $141,811 -16.1% |
| 2010 | $3,295 | $168,947 -7.8% |
| 2009 | -- | $183,165 -4.9% |
| 2008 | $3,595 -2.6% | $192,591 -7.1% |
| 2007 | $3,693 -14.6% | $207,243 -7.2% |
| 2006 | $4,326 +50.5% | $223,272 +57.2% |
| 2005 | $2,874 +15.3% | $142,047 +13.8% |
| 2004 | $2,493 +0.5% | $124,793 +1.7% |
| 2003 | $2,479 +14.7% | $122,753 +15.1% |
| 2002 | $2,162 +2.3% | $106,656 +5.3% |
| 2001 | $2,113 +72.1% | $101,267 +11.7% |
| 2000 | $1,227 | $90,650 |
Find assessor info on the county website
Neighborhood: Delaney Park
Nearby homes
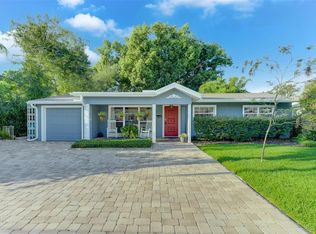
- $635,0004 bd3 ba1.9k sqft612 Briercliff Dr, Orlando, FL 32806Sold
- $818,6003 bd3 ba2.8k sqft600 Briercliff Dr, Orlando, FL 32806Off Market
- $387,9473 bd3 ba1.9k sqft1213 S Eola Dr, Orlando, FL 32806Off Market
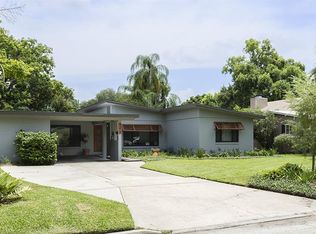
- $782,600-- bd-- ba-- sqft1213 S Eola Dr, Orlando, FL 32806Off Market
- $242,9002 bd1 ba800 sqft615 Briercliff Dr, Orlando, FL 32806Off Market
- $500,0003 bd2 ba2.4k sqft620 Briercliff Dr, Orlando, FL 32806Sold
- $593,9003 bd2 ba1.4k sqft1214 S Summerlin Ave, Orlando, FL 32806Off Market
- $742,5004 bd3 ba2.3k sqft1219 S Eola Dr, Orlando, FL 32806Off Market
Nearby schools
GreatSchools rating
- 9/10Blankner K-8Grades: PK-8Distance: 0.9 mi
- 6/10William R Boone High SchoolGrades: 9-12Distance: 0.6 mi
Schools provided by the listing agent
- Elementary: Blankner Elem
- Middle: Blankner School (K-8)
- High: Boone High
Source: Stellar MLS. This data may not be complete. We recommend contacting the local school district to confirm school assignments for this home.
Get a cash offer in 3 minutes
Find out how much your home could sell for in as little as 3 minutes with a no-obligation cash offer.
Estimated market value
$683,000
Get a cash offer in 3 minutes
Find out how much your home could sell for in as little as 3 minutes with a no-obligation cash offer.
Estimated market value
$683,000
- Florida
- Orange County
- Orlando
- 32806
- Delaney Park
- 608 Briercliff Dr
Nearby cities
Nearby neighborhoods
Nearby zip codes
Other Orlando Topics
