Skip main navigation
Closed
  • $310,450

    608 Bristleleaf Path, Kathleen, GA 31047

    3beds
    1,675sqft
    Single Family Residence
    Built in 2025
    8,276 Square Feet Lot
    $311,100 Zestimate®
    $185/sqft
    $2,262 Estimated rent

    Home value

    $311,100

    $296,000 - $327,000

    $2,262/mo

    Zestimate® history
    Loading
    Loading...

    Owner options

    List your home for rent

    $2,262/mo

    Rent Zestimate®

    Find your next renter with Zillow Rental Manager. Plus, with online applications, you can quickly screen prospective tenants – for free.

    Learn more

    $2,262/mo

    Rent Zestimate®

    Refinance and save

    $2,334/mo

    Est. payment

    Refinancing to a lower rate could help reduce your monthly payments and save thousands over the life of the loan.

    See today's rates

    $2,334/mo

    Est. payment

    Explore your selling options

    Work with a Zillow partner agent

    Leverage their expertise and Zillow's premium Showcase listings to get your home seen by more buyers.

    Get started

    List with your own agent

    Get your home in front of millions of buyers by listing it on Zillow.

    Learn how to do it

    Sell it yourself

    Take full control of how buyers see your home on Zillow by listing For Sale by Owner (FSBO).

    List your home

    What's special

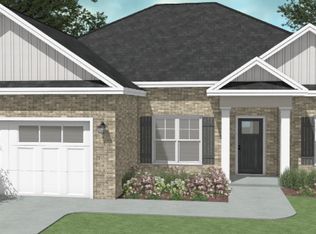
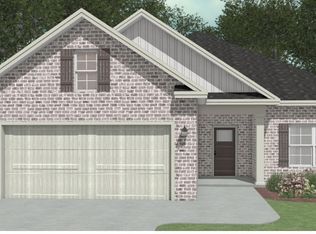
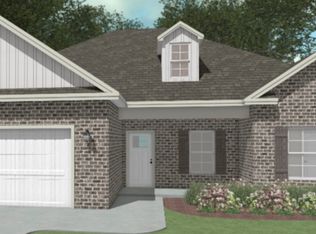
    Welcome home to this charming all brick, 3 bedroom, 2 full bath home featuring an inviting floor plan. The spacious living area flows seamlessly into the dining and kitchen spaces, ideal for entertaining. Enjoy a bright kitchen with ample counter space and cabinetry. The primary suite offers comfort and privacy with an en-suite bath. Outside the low maintenance brick exterior and yard make this home as practical as it is beautiful. There will be sod and sprinkler system in the front, sides and 10 ft off the back of the home. Additionally, the builder has added an EV charging in the garage. This home comes with an upgraded master shower with custom tile (no door included) Completed by Jan 15, 2026.

    Zillow last checked:

    Listing updated:

    Listed by:

    Anisa L Driggers 478-256-1064,

    Driggers Team Real Estate

    Bought with:

    Luke Smith, 422606

    Real Broker, LLC

    Source: GAMLS,MLS#: 10624854MLS Logo

    Facts & features

    Interior

    Bedrooms & bathrooms
    • Bedrooms: 3
    • Bathrooms: 2
    • Full bathrooms: 2
    • Main level bathrooms: 2
    • Main level bedrooms: 3
    Rooms
    • Room types: Laundry
    Heating
    • Central
    Cooling
    • Central Air
    Appliances
    • Included: Dishwasher, Disposal, Microwave, Stainless Steel Appliance(s)
    • Laundry: In Hall
    Features
    • Double Vanity, Master On Main Level, Separate Shower, Split Bedroom Plan, Walk-In Closet(s)
    • Flooring: Carpet, Other, Tile
    • Basement: None
    • Attic: Pull Down Stairs
    • Has fireplace: No
    Interior area
    • Total structure area: 1,675
    • Total interior livable area: 1,675 sqft
    • Finished area above ground: 1,675
    • Finished area below ground: 0

    Property

    Parking
    • Total spaces: 2
    • Parking features: Attached, Garage, Garage Door Opener
    • Has attached garage: Yes
    Features
    • Levels: One
    • Stories: 1
    Lot
    • Size: 8,276 Square Feet
    • Features: None
    Details
    • Parcel number: 0W1750 034000

    Construction

    Type & style
    • Home type: SingleFamily
    • Architectural style: Brick 4 Side
    • Property subtype: Single Family Residence
    Materials
    • Brick
    • Foundation: Slab
    • Roof: Composition
    Condition
    • Under Construction
    • New construction: Yes
    • Year built: 2025
    Details
    • Warranty included: Yes

    Utilities & green energy

    • Sewer: Public Sewer
    • Water: Public
    • Utilities for property: Cable Available, Electricity Available

    Community & HOA

    Community
    • Features: Playground
    • Subdivision: Woodlands of Houston
    HOA
    • Has HOA: Yes
    • Services included: Maintenance Grounds
    • HOA fee: $360 annually
    Location
    • Region: Kathleen

    Financial & listing details

    • Price per square foot: $185/sqft
    • Annual tax amount: $4,200
    • Date on market: 10/13/2025
    • Cumulative days on market: 249 days
    • Listing agreement: Exclusive Right To Sell
    • Electric utility on property: Yes

    Price history

    DateEventPrice
    7/17/2026Sold$310,450$185/sqft
    Source: GAMLS #10624854 Report a problem
    6/19/2026Pending sale$310,450$185/sqft
    Source: CGMLS #256590 Report a problem
    11/4/2025Price change$310,450+0.2%$185/sqft
    Source: CGMLS #256590 Report a problem
    10/22/2025Price change$309,925+1.1%$185/sqft
    Source: CGMLS #256590 Report a problem
    10/13/2025Listed for sale$306,525$183/sqft
    Source: CGMLS #256590 Report a problem

    Public tax history

    Tax history is unavailable.

    Neighborhood: 31047

    Nearby schools

    GreatSchools rating
    Schools provided by the listing agent
    • Elementary: Matt Arthur
    • Middle: Bonaire
    • High: Veterans

    Source: GAMLS. This data may not be complete. We recommend contacting the local school district to confirm school assignments for this home.

    Sell for more on Zillow
    Get a Zillow Showcase℠ listing at no additional cost and you could sell for .
    $311,100
    2% more
    +$6,222
    With Zillow Showcase(estimated)
    $317,322
    Sell for more on Zillow
    Get a Zillow Showcase℠ listing at no additional cost and you could sell for .
    $311,100
    2% more
    +$6,222
    With Zillow Showcase(estimated)
    $317,322