Skip main navigation
Closed
  • $290,000

    608 Bristol Ave, Yorkville, IL 60560

    3beds
    1,540sqft
    Single Family Residence
    Built in 1900
    0.6 Acres Lot
    $325,900 Zestimate®
    $188/sqft
    $2,164 Estimated rent

    Home value

    $325,900

    $310,000 - $342,000

    $2,164/mo

    Zestimate® history
    Loading
    Loading...

    Owner options

    List your home for rent

    $2,164/mo

    Rent Zestimate®

    Find your next renter with Zillow Rental Manager. Plus, with online applications, you can quickly screen prospective tenants – for free.

    Learn more

    $2,164/mo

    Rent Zestimate®

    Refinance and save

    $2,140/mo

    Est. payment

    Refinancing to a lower rate could help reduce your monthly payments and save thousands over the life of the loan.

    See today's rates

    $2,140/mo

    Est. payment

    Explore your selling options

    Work with a Zillow partner agent

    Leverage their expertise and Zillow's premium Showcase listings to get your home seen by more buyers.

    Get started

    List with your own agent

    Get your home in front of millions of buyers by listing it on Zillow.

    Learn how to do it

    Sell it yourself

    Take full control of how buyers see your home on Zillow by listing For Sale by Owner (FSBO).

    List your home

    What's special

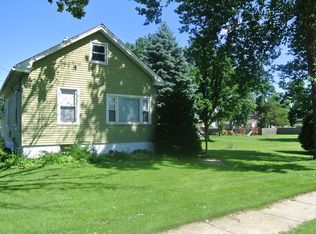
    If you are looking for a HUGE lot in town with PLENTY of room this is the HOME for you. PLUS all of the RECENT UPGRADES!! ROOF 2016 with total tear off. SIDING with insulation 2016. WATER HEATER replaced in 2017. DECK, SOLAR and GARAGE all in 2020. Garage (28 X 32) 3 CAR and 1.5 car DEEP that is HEATED with 2X6 WALLS (R30 insulation) with a GARAGE OPENER. Also included in GARAGE is extra FRIDGE, WORK BENCH and ALL RUBBERMAID CABINETRY AND RUBBERMAID FAST TRACK SYSTEM. WINDOWS and DRIVEWAY 2021. Upstairs HEATER located in the attic 2023. KITCHEN was also done in 2021 that includes NEW KITCHEN CABINETS that are SOFT CLOSE with a BIG FARMERS SINK and PLENTY of room for a island. Built-In DISHWASHER & MICROWAVE. Stove & Fridge also stay. ALL APPLIANCES IN KITCHEN ARE STAINLESS STEEL. CAN LIGHTS and some really DEEP DRAWERS. EXTRA COUNTER in eating area which makes PLENTY of room to work. FULL BATH has been REMODELED with shelves built in the shower walls and also a CLOSET with BARN DOOR. 3rd BEDROOM upstairs is CAPE COD style with a open room concept on each side divided where stairs come up to 2nd floor. ASTRO TURF in the fenced yard for dogs to enjoy. 2 SHEDS at BACK of property. POSSIBILITY to build another OUTBUILDING on this GREAT yard. COME TAKE A LOOK.

    Zillow last checked:

    Listing updated:

    Listed by:

    Denise Brown, GRI 630-546-6099,

    Kettley & Co. Inc. - Yorkville

    Bought with:

    Susan Scheuber

    RE/MAX Ultimate Professionals

    Source: MRED as distributed by MLS GRID,MLS#: 11983120MLS Logo

    Facts & features

    Interior

    Bedrooms & bathrooms
    • Bedrooms: 3
    • Bathrooms: 2
    • Full bathrooms: 1
    • 1/2 bathrooms: 1
    Rooms
    • Room types: Eating Area
    Primary bedroom
    • Features: Flooring (Carpet)
    • Level: Main
    • Area: 330 Square Feet
    • Dimensions: 22X15
    Bedroom 2
    • Features: Flooring (Carpet)
    • Level: Main
    • Area: 90 Square Feet
    • Dimensions: 10X9
    Bedroom 3
    • Features: Flooring (Carpet)
    • Level: Second
    • Area: 341 Square Feet
    • Dimensions: 31X11
    Eating area
    • Features: Flooring (Wood Laminate)
    • Level: Main
    • Area: 88 Square Feet
    • Dimensions: 11X8
    Kitchen
    • Features: Kitchen (Eating Area-Table Space, Updated Kitchen), Flooring (Wood Laminate)
    • Level: Main
    • Area: 165 Square Feet
    • Dimensions: 15X11
    Living room
    • Features: Flooring (Wood Laminate)
    • Level: Main
    • Area: 192 Square Feet
    • Dimensions: 16X12
    Heating
    • Natural Gas, Forced Air
    Cooling
    • Central Air
    Features
    • Basement: Unfinished,Storage Space,Partial
    Interior area
    • Total structure area: 0
    • Total interior livable area: 1,540 sqft

    Property

    Parking
    • Total spaces: 3
    • Parking features: Asphalt, Garage Door Opener, Heated Garage, On Site, Garage Owned, Detached, Garage
    • Garage spaces: 3
    • Has uncovered spaces: Yes
    Accessibility
    • Accessibility features: No Disability Access
    Features
    • Stories: 1.5
    • Patio & porch: Deck
    • Exterior features: Dog Run
    Lot
    • Size: 0.6 Acres
    • Dimensions: 204 X 110
    • Features: Corner Lot
    Details
    • Additional structures: Shed(s)
    • Parcel number: 0228355001
    • Special conditions: None
    • Other equipment: Ceiling Fan(s)

    Construction

    Type & style
    • Home type: SingleFamily
    • Architectural style: Cape Cod
    • Property subtype: Single Family Residence
    Materials
    • Vinyl Siding
    • Roof: Asphalt
    Condition
    • New construction: No
    • Year built: 1900

    Utilities & green energy

    • Sewer: Public Sewer
    • Water: Public

    Community & HOA

    HOA
    • Services included: None
    Location
    • Region: Yorkville

    Financial & listing details

    • Price per square foot: $188/sqft
    • Tax assessed value: $199,575
    • Annual tax amount: $4,368
    • Date on market: 2/16/2024
    • Listing terms: Conventional
    • Ownership: Fee Simple

    Price history

    DateEventPrice
    10/4/2025Listing removed$2,700$2/sqft
    Source: Zillow Rentals Report a problem
    9/15/2025Price change$2,700+35%$2/sqft
    Source: Zillow Rentals Report a problem
    9/10/2025Price change$2,000-27.8%$1/sqft
    Source: Zillow Rentals Report a problem
    9/9/2025Price change$2,770-0.2%$2/sqft
    Source: Zillow Rentals Report a problem
    9/4/2025Price change$2,776+2.8%$2/sqft
    Source: Zillow Rentals Report a problem
    8/28/2025Price change$2,700-3.6%$2/sqft
    Source: Zillow Rentals Report a problem
    8/23/2025Price change$2,800-3.4%$2/sqft
    Source: Zillow Rentals Report a problem
    8/21/2025Price change$2,900-3.3%$2/sqft
    Source: Zillow Rentals Report a problem
    7/18/2025Price change$3,000-3.2%$2/sqft
    Source: Zillow Rentals Report a problem
    7/16/2025Price change$3,100+6.9%$2/sqft
    Source: Zillow Rentals Report a problem
    7/15/2025Listed for rent$2,900$2/sqft
    Source: Zillow Rentals Report a problem
    5/13/2024Sold$290,000$188/sqft
    Source: MRED as distributed by MLS GRID #11983120 Report a problem
    4/15/2024Contingent$290,000$188/sqft
    Source: MRED as distributed by MLS GRID #11983120 Report a problem
    4/14/2024Listed for sale$290,000$188/sqft
    Source: MRED as distributed by MLS GRID #11983120 Report a problem
    3/20/2024Contingent$290,000$188/sqft
    Source: MRED as distributed by MLS GRID #11983120 Report a problem
    3/15/2024Listed for sale$290,000$188/sqft
    Source: MRED as distributed by MLS GRID #11983120 Report a problem
    3/13/2024Contingent$290,000$188/sqft
    Source: MRED as distributed by MLS GRID #11983120 Report a problem
    3/9/2024Listed for sale$290,000$188/sqft
    Source: MRED as distributed by MLS GRID #11983120 Report a problem
    2/29/2024Contingent$290,000$188/sqft
    Source: MRED as distributed by MLS GRID #11983120 Report a problem
    2/16/2024Listed for sale$290,000$188/sqft
    Source: MRED as distributed by MLS GRID #11983120 Report a problem
    1/29/2024Pending sale$290,000$188/sqft
    Source: MRED as distributed by MLS GRID #11967285 Report a problem
    1/25/2024Listed for sale$290,000$188/sqft
    Source: MRED as distributed by MLS GRID #11967285 Report a problem
    1/25/2024Listing removed--
    Source: MRED as distributed by MLS GRID #11940456 Report a problem
    1/24/2024Listed for sale$290,000$188/sqft
    Source: MRED as distributed by MLS GRID #11940456 Report a problem
    12/22/2023Contingent$290,000$188/sqft
    Source: MRED as distributed by MLS GRID #11940456 Report a problem
    12/7/2023Listed for sale$290,000+205.3%$188/sqft
    Source: MRED as distributed by MLS GRID #11940456 Report a problem
    5/7/2015Sold$95,000$62/sqft
    Source: Public Record Report a problem
    2/23/2015Sold$95,000$62/sqft
    Source: MRED as distributed by MLS GRID #08818574 Report a problem

    Public tax history

    YearProperty taxesTax assessment
    2024$4,916 +7.1%$66,525 +11.8%
    2023$4,588 +5%$59,520 +10.2%
    2022$4,368 +2.9%$54,035 +4.6%
    2021$4,244 +0.4%$51,676 +1.5%
    2020$4,226 +4%$50,905 +7.3%
    2019$4,062 $47,422 +5.7%
    2018$4,062 +3%$44,856 +5%
    2017$3,945 +2.5%$42,707 +5.3%
    2016$3,849 -10.3%$40,565 +10.6%
    2015$4,289 $36,668 +2.7%
    2014$4,289 $35,719
    2013-- $35,719 -6.5%
    2012-- $38,185 -11.4%
    2011-- $43,087 -10.2%
    2010-- $47,970
    2009-- $47,970 +3%
    2008-- $46,571
    2007-- $46,571
    2006$1,597 $46,571 +25%
    2005-- $37,267
    2004$1,569 -15.7%$37,267 -1.8%
    2003$1,860 $37,969 +20%
    2002$1,860 -5.4%$31,641 +3%
    2001$1,966 +2.7%$30,719
    2000$1,914 $30,719
    Find assessor info on the county website

    Neighborhood: 60560

    Nearby schools

    GreatSchools rating
    Schools provided by the listing agent
    • District: 115

    Source: MRED as distributed by MLS GRID. This data may not be complete. We recommend contacting the local school district to confirm school assignments for this home.

    Get a cash offer in 3 minutes
    Find out how much your home could sell for in as little as 3 minutes with a no-obligation cash offer.
    Estimated market value
    $325,900
    Get a cash offer in 3 minutes
    Find out how much your home could sell for in as little as 3 minutes with a no-obligation cash offer.
    Estimated market value
    $325,900