Your private backyard oasis awaits! Tucked away on a quiet cul-de-sac in sought-after Windsor Oaks, this beautifully maintained 3-bedroom, 2-bath ranch offers the perfect blend of comfort, style and lifestyle. Fall in love the moment you enter the bright, inviting all-season sunroom. Enjoy easy single-level living with spacious living areas, comfortable bedrooms, and flexible space for a home office. All three bedrooms overlook the sparkling in-ground pool! The real show stopper is the backyard! Step outside to your own private retreat, complete with a tiki bar and charming gazebo—perfect for summer entertaining, relaxing poolside, or simply enjoying your own slice of paradise. Ideally located near Town Center, military bases, shopping, dining and parks. This is the lifestyle you’ve been waiting for!
For sale
$450,000
608 Brookside Ct, Virginia Beach, VA 23452
3beds
1,839sqft
Single Family Residence
Built in 1973
0.31 Acres Lot
$450,600 Zestimate®
$245/sqft
$-- HOA
What's special
Charming gazeboBright inviting all-season sunroomTiki barSparkling in-ground poolPrivate backyard oasisQuiet cul-de-sacComfortable bedrooms
- 13 days
- 4,100
- 277
Likely to sell faster than
Zillow last checked:
Listing updated:
Listed by:
Maria Woods,
Ratified Realty 757-621-5231
Source: REIN Inc.,MLS#: 10652331
Facts & features
Interior
Bedrooms & bathrooms
- Bedrooms: 3
- Bathrooms: 2
- Full bathrooms: 2
Rooms
- Room types: 1st Floor BR, 1st Floor Primary BR, Attic, Breakfast Area, PBR with Bath, Office/Study, Spare Room, Sun Room, Utility Closet
Primary bedroom
- Level: First
Bedroom
- Level: First
Full bathroom
- Level: First
Dining room
- Level: First
Family room
- Level: First
Kitchen
- Level: First
Living room
- Level: First
Utility room
- Level: First
Heating
- Heat Pump
Cooling
- Central Air
Appliances
- Included: Dishwasher, Disposal, Microwave, Electric Range, Refrigerator, Electric Water Heater
- Laundry: Dryer Hookup, Washer Hookup
Features
- Ceiling Fan(s)
- Flooring: Carpet, Ceramic Tile, Laminate/LVP
- Windows: Window Treatments
- Attic: Pull Down Stairs
- Number of fireplaces: 1
- Fireplace features: Wood Burning
- Common walls with other units/homes: No Common Walls
Interior area
- Total interior livable area: 1,839 sqft
Video & virtual tour
Property
Parking
- Total spaces: 1
- Parking features: Garage Att 1 Car, Driveway, Garage Door Opener
- Attached garage spaces: 1
- Has uncovered spaces: Yes
Accessibility
- Accessibility features: Main Floor Laundry
Features
- Levels: One
- Stories: 1
- Patio & porch: Deck, Porch
- Pool features: In Ground
- Fencing: Back Yard,Full,Privacy,Fenced
- Waterfront features: Not Waterfront
- Frontage length: 151
Lot
- Size: 0.31 Acres
- Features: Cul-De-Sac
Details
- Additional structures: Gazebo
- Parcel number: 14860768900000
- Zoning: R75
Construction
Type & style
- Home type: SingleFamily
- Architectural style: Ranch
- Property subtype: Single Family Residence
Materials
- Brick
- Foundation: Slab
- Roof: Composition
Condition
- New construction: No
- Year built: 1973
Utilities & green energy
- Sewer: City/County
- Water: City/County
- Utilities for property: Cable Hookup
Community & HOA
Community
- Security: Security System
- Subdivision: Windsor Oaks West
HOA
- Has HOA: No
Location
- Region: Virginia Beach
Financial & listing details
- Price per square foot: $245/sqft
- Tax assessed value: $367,900
- Annual tax amount: $3,569
- Date on market: 9/5/2026
Estimated market value
$450,600
$428,000 - $473,000
$2,926/mo
Price history
Price history is unavailable.
Public tax history
| Year | Property taxes | Tax assessment |
|---|---|---|
| 2025 | $3,569 +0.7% | $367,900 +2.8% |
| 2024 | $3,542 +8.2% | $357,800 +8.2% |
| 2023 | $3,275 +6.4% | $330,800 +6.4% |
| 2022 | $3,077 +14% | $310,800 +14% |
| 2021 | $2,700 -8.3% | $272,700 +2.6% |
| 2020 | $2,944 +13.2% | $265,800 +2.5% |
| 2019 | $2,599 | $259,300 |
| 2018 | $2,599 +5.6% | $259,300 +5.6% |
| 2017 | $2,461 +1.3% | $245,500 |
| 2016 | $2,430 +2% | $245,500 +2% |
| 2015 | $2,382 | $240,600 +8.2% |
| 2014 | $2,382 | $222,300 +5.2% |
| 2013 | -- | $211,300 -4.8% |
| 2012 | -- | $221,900 |
| 2011 | -- | $221,900 -4.8% |
| 2010 | -- | $233,100 -5.2% |
| 2007 | -- | $245,781 +27.9% |
| 2006 | -- | $192,156 +17% |
| 2005 | -- | $164,181 +19.2% |
| 2004 | -- | $137,731 +5.4% |
| 2003 | -- | $130,706 +6.7% |
| 2002 | -- | $122,556 +2.6% |
| 2001 | -- | $119,406 |
Find assessor info on the county website
Monthly payment
Est. payment
Payment breakdown
Explore the cost of this home by adjusting the details. Changes won't be saved.Climate risks
Neighborhood: 23452
Nearby schools
Schools provided by the listing agent
- Elementary: Windsor Oaks Elementary
- Middle: Independence Middle
- High: Princess Anne
Source: REIN Inc.. This data may not be complete. We recommend contacting the local school district to confirm school assignments for this home.
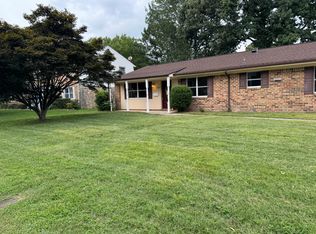
- $277,2005 bd2 ba2k sqft604 Brookside Ct, Virginia Beach, VA 23452Sold
- $436,3004 bd2 ba1.7k sqft609 Cold Stream Pl, Virginia Beach, VA 23452Off Market
- $483,6004 bd3 ba2.1k sqft605 Cold Stream Pl, Virginia Beach, VA 23452Off Market
- $391,4005 bd2 ba1.9k sqft613 Brookside Ct, Virginia Beach, VA 23452Off Market
Similar homes
- $484,9004 bd4 ba1.9k sqft4216 Westchester Cir, Virginia Beach, VA 23452For Sale
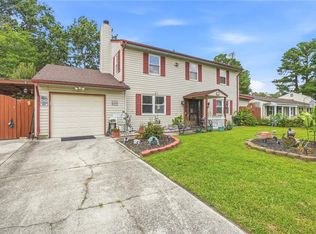 MLS ID #10653922, Kris Weaver. REIN Inc.
 - $385,0004 bd2 ba1.6k sqft3625 Van Buren Dr, Virginia Beach, VA 23452For Sale
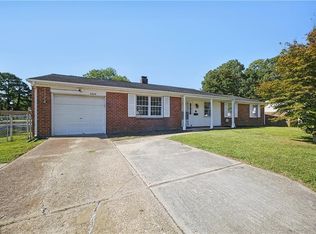 MLS ID #10654191, Justin Johnson. REIN Inc.
 - $439,9005 bd3 ba2.1k sqft524 Pine Hill Rd, Virginia Beach, VA 23452For Sale
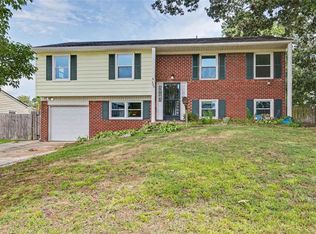 MLS ID #10651291, Christine Lynn. REIN Inc.
 - $424,9994 bd2 ba1.3k sqft3808 William Penn Blvd, Virginia Beach, VA 23452For Sale
 MLS ID #10653265, Robert Thompson. REIN Inc.
