
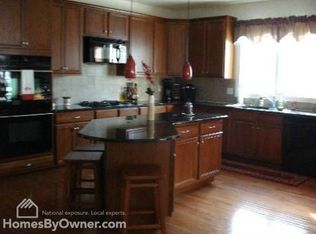
Perched high on a bluff overlooking the Toms River, this 4,100 sq ft Charleston-inspired home offers easy living w/comfort, style & sweeping water views.Striking 2-story balcony & charming front porch add outdr living space, while the rear features a deck & custom patio overlooking park & waterfront. Inside, an open layout includes 2-story foyer, Frml LR & DR w/detailed moldings. Great rm w/clerestory windows,fp & river views. Kitchen includes solid cherry cabs, granite countertops & high-end appliances, w/convenient access to laundry rm & 2nd staircase. Cozy breakfast nook w/fp opens to sunroom filled w/nat'l light.Spacious primary suite features sitting area, spa-like bath & custom walk-in wardrobe. Jr suite w/full bath & pvt balcony.Tasteful upgrades add to the home's thoughtful design
Sold for $1,405,000
$1,405,000
608 Buhler Court, Pine Beach, NJ 08741
4beds
4,100sqft
Single Family Residence
Built in 2006
10,454 Square Feet Lot
$1,447,700 Zestimate®
$343/sqft
$4,709 Estimated rent
Home value
$1,447,700
$1.35M - $1.58M
$4,709/mo
Zestimate® history
Owner options
List your home for rent
$4,709/mo
Rent Zestimate®
Find your next renter with Zillow Rental Manager. Plus, with online applications, you can quickly screen prospective tenants – for free.
$4,709/mo
Rent Zestimate®
Refinance and save
$9,357/mo
Est. payment
Refinancing to a lower rate could help reduce your monthly payments and save thousands over the life of the loan.
$9,357/mo
Est. payment
Explore your selling options
Work with a Zillow partner agent
Leverage their expertise and Zillow's premium Showcase listings to get your home seen by more buyers.
Get startedList with your own agent
Get your home in front of millions of buyers by listing it on Zillow.
Learn how to do itSell it yourself
Take full control of how buyers see your home on Zillow by listing For Sale by Owner (FSBO).
List your homeWhat's special
Charleston-inspired homeRiver viewsClerestory windowsCharming front porchCozy breakfast nookCustom walk-in wardrobeSpacious primary suite
Zillow last checked:
Listing updated:
Listed by:
Lorraine F Petersen 732-330-6932,
RE/MAX at Barnegat Bay
Bought with:
Erin de Rouville, 2549173
Prominent Properties Sotheby's
Source: MoreMLS,MLS#: 22511292
Facts & features
Interior
Bedrooms & bathrooms
- Bedrooms: 4
- Bathrooms: 4
- Full bathrooms: 3
- 1/2 bathrooms: 1
Bedroom
- Description: GUEST SUITE WITH W-I-C, BATHROOM & BALCONY
- Area: 189.21
- Dimensions: 15.9 x 11.9
Bedroom
- Description: BALCONY ADJOINS TO GUEST SUITE
- Area: 157.08
- Dimensions: 13.2 x 11.9
Bedroom
- Description: RIVER VIEW
- Area: 146.37
- Dimensions: 12.3 x 11.9
Bathroom
- Description: 1/2 BATH
- Area: 29.64
- Dimensions: 5.7 x 5.2
Bathroom
- Description: GUEST SUITE BATHROOM
- Area: 41.08
- Dimensions: 7.9 x 5.2
Bathroom
- Description: HALL BATHROOM
- Area: 41.6
- Dimensions: 8 x 5.2
Other
- Description: SITTING AREA
- Area: 520.08
- Dimensions: 26.4 x 19.7
Other
- Area: 232.44
- Dimensions: 15.6 x 14.9
Basement
- Description: FULL SIZE WITH 9' CEILING
Breakfast
- Area: 161
- Dimensions: 16.1 x 10
Dining room
- Area: 192
- Dimensions: 16 x 12
Great room
- Description: TWO-STORY WITH GAS FIREPLACE
- Area: 385.77
- Dimensions: 23.1 x 16.7
Kitchen
- Area: 298
- Dimensions: 20 x 14.9
Laundry
- Description: LAUNDRY SINK & DOUBLE CLOSET
- Area: 39.33
- Dimensions: 6.9 x 5.7
Living room
- Area: 163.2
- Dimensions: 13.6 x 12
Office
- Area: 165.6
- Dimensions: 13.8 x 12
Other
- Description: WALK-IN CLOSET
- Area: 280
- Dimensions: 17.5 x 16
Other
- Description: SOLARIUM WITH RIVER VIEWS
- Area: 233.77
- Dimensions: 24.1 x 9.7
Heating
- Natural Gas, Forced Air, 3+ Zoned Heat
Cooling
- Central Air, 3+ Zoned AC
Features
- Balcony, Ceilings - 9Ft+ 1st Flr, Ceilings - 9Ft+ 2nd Flr, Recessed Lighting
- Flooring: Ceramic Tile, Wood
- Basement: Ceilings - High,Full,Heated,Unfinished
- Attic: Pull Down Stairs
- Number of fireplaces: 2
Interior area
- Total structure area: 4,100
- Total interior livable area: 4,100 sqft
Property
Parking
- Total spaces: 2
- Parking features: Concrete, Driveway, Workshop in Garage
- Attached garage spaces: 2
- Has uncovered spaces: Yes
Features
- Stories: 2
- Exterior features: Balcony, Lighting
- Has view: Yes
- View description: River
- Has water view: Yes
- Water view: River
Lot
- Size: 10,454 Square Feet
- Features: Cul-De-Sac, Oversized
Details
- Parcel number: 0000
- Zoning description: Residential, Single Family
Construction
Type & style
- Home type: SingleFamily
- Architectural style: Custom,Colonial
- Property subtype: Single Family Residence
Condition
- Year built: 2006
Utilities & green energy
- Sewer: Public Sewer
Community & HOA
Community
- Subdivision: Eagles Pointe
HOA
- Has HOA: No
Location
- Region: Pine Beach
Financial & listing details
- Price per square foot: $343/sqft
- Tax assessed value: $846,800
- Annual tax amount: $15,835
- Date on market: 4/21/2025
- Inclusions: Outdoor Lighting, Washer, Wall Oven, Blinds/Shades, Ceiling Fan(s), Dishwasher, Dryer, Double Oven, Light Fixtures, Microwave, Security System, Stove, Stove Hood, Refrigerator, Awnings, Garbage Disposal, Garage Door Opener, Gas Cooking, Humidifier
- Exclusions: Fabric wdw trmts, hot tub, tv's, moveabe lawn deco
Price history
| Date | Event | Price |
|---|---|---|
| 8/1/2025 | Sold | $1,405,000+10.2%$343/sqft |
Source:  MoreMLS #22511292 Report a problem MoreMLS #22511292 Report a problem | ||
| 5/30/2025 | Pending sale | $1,275,000$311/sqft |
Source: MoreMLS #22511292 Report a problem | ||
| 4/21/2025 | Listed for sale | $1,275,000+29.6%$311/sqft |
Source: MoreMLS #22511292 Report a problem | ||
| 7/30/2021 | Sold | $984,000-16.3%$240/sqft |
Source: MoreMLS #22118438 Report a problem | ||
| 7/2/2021 | Pending sale | $1,175,000$287/sqft |
Source: MoreMLS #22118438 Report a problem | ||
| 6/10/2021 | Listed for sale | $1,175,000+29.1%$287/sqft |
Source: MoreMLS #22118438 Report a problem | ||
| 9/27/2006 | Sold | $909,885$222/sqft |
Source: Public Record Report a problem | ||
Public tax history
| Year | Property taxes | Tax assessment |
|---|---|---|
| 2023 | $18,011 +2% | $846,800 +22.8% |
| 2022 | $17,660 | $689,300 |
| 2021 | $17,660 +6% | $689,300 |
| 2020 | $16,667 +2.2% | $689,300 |
| 2019 | $16,309 +3.3% | $689,300 |
| 2018 | $15,792 +2.7% | $689,300 |
| 2017 | $15,371 +3% | $689,300 |
| 2016 | $14,923 +4.1% | $689,300 |
| 2015 | $14,331 +3.5% | $689,300 |
| 2014 | $13,841 +6.5% | $689,300 |
| 2013 | $13,000 +1.4% | $689,300 -12.3% |
| 2012 | $12,827 +4.9% | $786,000 -0.1% |
| 2011 | $12,228 +3.4% | $786,900 |
| 2010 | $11,827 +4.1% | $786,900 |
| 2009 | $11,363 +2.8% | $786,900 |
| 2008 | $11,048 | $786,900 |
Find assessor info on the county website
Neighborhood: 08741
Nearby homes
- $1,266,4004 bd4 ba3.4k sqft606 Buhler Ct, Pine Beach, NJ 08741Off Market
- $1,089,7004 bd3 ba3.4k sqft610 Buhler Ct, Pine Beach, NJ 08741Off Market
- $1,395,7005 bd4 ba3.6k sqft602 Buhler Ct, Pine Beach, NJ 08741Off Market
- $1,076,9004 bd3 ba3.6k sqft609 Buhler Ct, Pine Beach, NJ 08741Off Market
- $1,145,2004 bd4 ba3.4k sqft605 Buhler Ct, Pine Beach, NJ 08741Off Market
- $1,051,6004 bd3 ba3.6k sqft601 Buhler Ct, Pine Beach, NJ 08741Off Market
- $754,6003 bd3 ba2.5k sqft19 Hillside Ave, Pine Beach, NJ 08741Off Market
- $1,356,6005 bd4 ba3.8k sqft608 Vista Ct, Pine Beach, NJ 08741Off Market
Nearby schools
GreatSchools rating
- 4/10Pine Beach Elementary SchoolGrades: K-5Distance: 0.7 mi
- 4/10Toms River Intermediate SouthGrades: 6-8Distance: 2.7 mi
- 3/10Toms River High - South High SchoolGrades: 9-12Distance: 1.9 mi
Schools provided by the listing agent
- Elementary: Pine Beach
- Middle: Intermed South
- High: Toms River South
Source: MoreMLS. This data may not be complete. We recommend contacting the local school district to confirm school assignments for this home.
Get a cash offer in 3 minutes
Find out how much your home could sell for in as little as 3 minutes with a no-obligation cash offer.
Estimated market value
$1,447,700
Get a cash offer in 3 minutes
Find out how much your home could sell for in as little as 3 minutes with a no-obligation cash offer.
Estimated market value
$1,447,700
- New Jersey
- Ocean County
- Pine Beach
- 08741
- 608 Buhler Court
Nearby cities
Nearby zip codes
Other Pine Beach Topics
