Skip main navigation
Sold for $520,000
  • $520,000

    608 Burgamy Pass, Grovetown, GA

    7beds
    3,961sqft
    Single Family Residence
    Built in 2006
    0.31 Acres Lot
    $521,100 Zestimate®
    $131/sqft
    $2,963 Estimated rent

    Home value

    $521,100

    $495,000 - $552,000

    $2,963/mo

    Zestimate® history
    Loading
    Loading...

    Owner options

    List your home for rent

    $2,963/mo

    Rent Zestimate®

    Find your next renter with Zillow Rental Manager. Plus, with online applications, you can quickly screen prospective tenants – for free.

    Learn more

    $2,963/mo

    Rent Zestimate®

    Refinance and save

    $3,826/mo

    Est. payment

    Refinancing to a lower rate could help reduce your monthly payments and save thousands over the life of the loan.

    See today's rates

    $3,826/mo

    Est. payment

    Explore your selling options

    Work with a Zillow partner agent

    Leverage their expertise and Zillow's premium Showcase listings to get your home seen by more buyers.

    Get started

    List with your own agent

    Get your home in front of millions of buyers by listing it on Zillow.

    Learn how to do it

    Sell it yourself

    Take full control of how buyers see your home on Zillow by listing For Sale by Owner (FSBO).

    List your home

    What's special

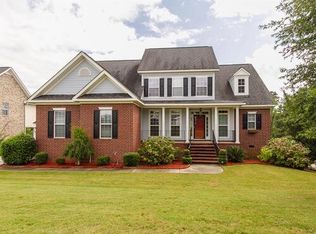
    POND VIEW! Welcome to 608 Burgamy Pass, one of the largest and most impressive homes in the highly sought-after Tudor Branch community! This 7-bedroom, 4-bathroom, 3,961 square foot gem is ideal for growing families in a multi generational home or those who simply love space and luxury. Freshly painted and move-in ready, this home has been thoughtfully designed for comfort and style. Step inside to a bright and welcoming open-concept living area, where you'll be greeted by soaring ceilings and plenty of natural light. The heart of the home is the gourmet kitchen, featuring brand-new stainless steel appliances, stunning granite countertops, and sleek tile flooring. And with a peaceful pond view just beyond the deck, you'll have the perfect setting for relaxing or entertaining guests on the generously sized deck that seamlessly connects to the living room and the spacious owner's suite. The main-level owner's suite is a true retreat, complete with a beautifully updated bathroom offering a luxurious walk-in shower, a jetted soaking tub, modern tile accents, and an oversized walk-in closet that's sure to impress. Upstairs, you'll find a private bedroom with its own full bath - perfect for guests or an older child looking for their own space. The fully finished basement offers even more room to spread out with two additional bedrooms, another full bathroom, and a large media room that's already wired for surround sound, making it an ideal space for movie nights or hosting friends and family. Plus, access to the under-house area reveals a fully encapsulated crawl space equipped with a professional dehumidifier, ensuring long-lasting protection and peace of mind for years to come. This home offers ample space, modern updates, and exceptional comfort, all within the family-friendly and tranquil Tudor Branch neighborhood in Columbia County. Don't miss your chance to tour this stunning property - schedule your showing today!

    Zillow last checked:

    Listing updated:

    Listed by:

    Christopher Samuels,

    Roman Realty

    Bought with:

    Shannon Kitchens, 440087

    Southeastern Residential, LLC

    Source: Hive MLS,MLS#: 98203062MLS LogoOriginating MLS: REALTORS® of Greater Augusta

    Facts & features

    Interior

    Bedrooms & bathrooms
    • Bedrooms: 7
    • Bathrooms: 4
    • Full bathrooms: 4
    Primary bedroom
    • Level: Main
    • Dimensions: 18 x 14
    Bedroom 2
    • Level: Upper
    • Dimensions: 12 x 16
    Bedroom 3
    • Level: Main
    • Dimensions: 11 x 12
    Bedroom 4
    • Level: Main
    • Dimensions: 12 x 13
    Bathroom 5
    • Level: Main
    • Dimensions: 13 x 13
    Breakfast room
    • Level: Main
    • Dimensions: 11 x 12
    Dining room
    • Level: Main
    • Dimensions: 11 x 14
    Great room
    • Level: Main
    • Dimensions: 16 x 22
    Kitchen
    • Level: Main
    • Dimensions: 10 x 11
    Other
    • Level: Ground
    • Dimensions: 11 x 12
    Heating
    • Fireplace(s), Forced Air
    Cooling
    • Central Air
    Appliances
    • Included: Built-In Microwave, Refrigerator, Range, Disposal, Water Purifier
    • Laundry: Dryer Hookup, Washer Hookup
    Features
    • Walk-in Closet(s), Entrance Foyer, Kitchen Island, Pantry, Wet Bar, Blinds/Shades, Eat-in Kitchen, In-Law Quarters, Walk-In Closet(s)
    • Flooring: Carpet, Ceramic Tile, Hardwood
    • Windows: Storm Window(s)
    • Basement: Finished,Full
    • Attic: Partially Floored,Storage
    Interior area
    • Total structure area: 3,961
    • Total interior livable area: 3,961 sqft

    Property

    Parking
    • Parking features: Attached, Concrete, Garage
    • Has attached garage: Yes
    Features
    • Levels: Three Or More
    • Patio & porch: Deck, Porch, Front Porch, Rear Porch
    • Exterior features: Other
    • Fencing: Privacy,Fenced
    Lot
    • Size: 0.31 Acres
    • Features: Pond on Lot, Landscaped, Sprinklers in Front, Sprinklers in Rear
    Details
    • Parcel number: 067581
    • Special conditions: Standard

    Construction

    Type & style
    • Home type: SingleFamily
    • Property subtype: Single Family Residence
    Materials
    • Brick, Fiber Cement
    • Foundation: Other, Slab, Crawl Space, Pilings
    • Roof: Composition
    Condition
    • New construction: No
    • Year built: 2006

    Utilities & green energy

    • Sewer: Public Sewer
    • Water: Public
    • Utilities for property: Cable Available

    Community & neighborhood

    Security
    • Security features: Smoke Detector(s), Security System Owned
    Location
    • Region: Grovetown
    • Subdivision: Tudor Branch

    HOA & financial

    HOA
    • Has HOA: Yes
    • HOA fee: $660 annually
    • Amenities included: Pool, Park, Playground, Sidewalks, Street Lights, Trail(s), See Remarks

    Other

    Other facts
    • Listing agreement: Exclusive Right To Sell
    • Listing terms: 1031 Exchange,Cash,Conventional,FHA,VA Loan

    Price history

    DateEventPrice
    1/23/2026Sold$520,000$131/sqft
    Source: Hive MLS #98203062 Report a problem
    1/7/2026Pending sale$520,000$131/sqft
    Source: Hive MLS #547315 Report a problem
    9/20/2025Listed for sale$520,000+14.3%$131/sqft
    Source: REALTORS® of Greater Augusta #547315 Report a problem
    1/5/2024Sold$455,000-3.2%$115/sqft
    Source: Hive MLS #98178427 Report a problem
    12/7/2023Pending sale$470,000$119/sqft
    Source: REALTORS® of Greater Augusta #519974 Report a problem
    11/14/2023Price change$470,000-2.1%$119/sqft
    Source: REALTORS® of Greater Augusta #519974 Report a problem
    8/31/2023Listed for sale$480,000+50%$121/sqft
    Source: REALTORS® of Greater Augusta #519974 Report a problem
    8/12/2016Sold$320,000-7.5%$81/sqft
    Source: Public Record Report a problem
    2/12/2016Price change$345,900-1.1%$87/sqft
    Source: Blanchard and Calhoun Real Estate #392286 Report a problem
    1/31/2016Price change$349,8000%$88/sqft
    Source: Blanchard and Calhoun Real Estate #392286 Report a problem
    12/16/2015Price change$349,900-4.1%$88/sqft
    Source: Blanchard and Calhoun Real Estate #392286 Report a problem
    11/13/2015Price change$364,900-2.7%$92/sqft
    Source: Blanchard and Calhoun Real Estate #392286 Report a problem
    10/7/2015Listed for sale$374,900-3.8%$95/sqft
    Source: BLANCHARD & CALHOUN-EVANS #392286 Report a problem
    2/19/2011Listing removed$389,900$98/sqft
    Source: Keller Williams - Augusta #333102 Report a problem
    1/7/2011Listed for sale$389,900-2.5%$98/sqft
    Source: Keller Williams - Augusta #333102 Report a problem
    4/27/2007Sold$399,900+6.6%$101/sqft
    Source: Public Record Report a problem
    10/30/2006Sold$375,000$95/sqft
    Source: Public Record Report a problem

    Public tax history

    YearProperty taxesTax assessment
    2025$5,219 -0.8%$541,123 +3.9%
    2024$5,262 -3.5%$520,812 -1.7%
    2023$5,454 +13.3%$530,057 +15.8%
    2022$4,816 +10.6%$457,853 +15.9%
    2021$4,352 +10.2%$394,945 +177.5%
    2020$3,949 +6.3%$142,311 +6.6%
    2019$3,715 -5.9%$133,451 -5.9%
    2018$3,946 +10.4%$141,749 +10.7%
    2017$3,576 -1.7%$128,000 -10%
    2016$3,636 -6.5%$142,150 +4.8%
    2015$3,889 +12%$135,664 +8.7%
    2014$3,471 -3.8%$124,832 -8.5%
    2012$3,607 +1.6%$136,495 +3.7%
    2011$3,552 -2.5%$131,662 -4.8%
    2010$3,644 -5.4%$138,252 -4.5%
    2009$3,853 -3.5%$144,722 -8.1%
    2008$3,992 +5.5%$157,502 +5.1%
    2007$3,784 +793.3%$149,858 +848.5%
    2006$424 +37.2%$15,800 +37.2%
    2005$309 $11,520

    Find assessor info on the county website

    Neighborhood: 30813

    Nearby schools

    GreatSchools rating
    Schools provided by the listing agent
    • Elementary: Lewiston Elementary
    • Middle: Evans
    • High: Evans

    Source: Hive MLS. This data may not be complete. We recommend contacting the local school district to confirm school assignments for this home.

    Get pre-qualified for a loan
    At Zillow Home Loans, we can pre-qualify you in as little as 5 minutes with no impact to your credit score.

    An equal housing lender. NMLS #10287.

    Sell for more on Zillow
    Get a Zillow Showcase℠ listing at no additional cost and you could sell for .
    $521,100
    2% more
    +$10,422
    With Zillow Showcase(estimated)
    $531,522