Opportunity knocks! Call this "HOME", and automatically be a stone's throw away from coveted, PRIVATE, All-Sports Long Lake & Bunny Run Country Club! Enjoy the best of both worlds! LAKE VIEW setting (without lakefront taxes!) AND rare, oversized parcel that is tucked away, while encompassing 4 LOTS!! Recent $25K price improvement offsets need for carpet/paint/cosmetic reno! Contemporary colonial w/open floorplan & neutral color palette t/o, is full of potential. Spacious kit w/breakfast bar and open concept Dining Rm & Living Rm, provide you with a seamless footprint! 2nd Flr boasts (3) generously sized bedrooms that allow you to soak in lake views free of charge! The options are endless in the INCREDIBLE partially fin walk-out LL! Some framing and drywall have been started! Extra tall ceilings, TONS of space and add'l bathroom that is plumbed/waiting for your finishing touches! GREAT SPACE for Family Rm/Media Rm/Workout Area/Gaming Space/Wet Bar -- why not do it ALL?! Turn this blank canvas into your own MASTERPIECE! Expansive upper level decking and poured lower level concrete patio -- provide easy access to the outdoors and multitude of additional ENTERTAINING options! Perfect spot to relax, unwind & sneak peeks of the glistening blue waters of LONG LAKE! Oversized 2 car garage w/tons of storage! Maintenance-free siding & newer furnace! During the Spring/Summer months, join Bunny Run Country Club and gain access to their private beach, playground, picnic areas & more! Enjoy a day ON the water/launch your boat/reserve a dock OR rent the clubhouse for a special event w/friends & family! Walkable downtown area offers so much to love! Vast array of restaurants, shopping, parks and festivals that are sure to please everyone in the family! Acclaimed Lake Orion Schools! Well built, QUALITY home with great bones! Needs help being restored to it's full lustre! Property is being sold AS-IS! Includes PIN's: 0901176001 & 0901176042. Lot size has been combined on listing to reflect full scope/size of parcel. BATVAI.
Sold for $310,000
$310,000
608 Butler Dr, Lake Orion, MI 48362
3beds
1,672sqft
Single Family Residence
Built in 1996
10,454 Square Feet Lot
$359,500 Zestimate®
$185/sqft
$2,670 Estimated rent
Home value
$359,500
$342,000 - $377,000
$2,670/mo
Zestimate® history
Owner options
List your home for rent
$2,670/mo
Rent Zestimate®
Find your next renter with Zillow Rental Manager. Plus, with online applications, you can quickly screen prospective tenants – for free.
$2,670/mo
Rent Zestimate®
Refinance and save
$2,045/mo
Est. payment
Refinancing to a lower rate could help reduce your monthly payments and save thousands over the life of the loan.
$2,045/mo
Est. payment
Explore your selling options
Work with a Zillow partner agent
Leverage their expertise and Zillow's premium Showcase listings to get your home seen by more buyers.
Get startedList with your own agent
Get your home in front of millions of buyers by listing it on Zillow.
Learn how to do itSell it yourself
Take full control of how buyers see your home on Zillow by listing For Sale by Owner (FSBO).
List your homeWhat's special
Zillow last checked:
Listing updated:
Listed by:
Debra Griffin 248-652-6500,
Real Estate One-Rochester
Bought with:
Jennifer M Kee, 6501382515
Community Choice Realty Inc
Source: Realcomp II,MLS#: 20240028785
Facts & features
Interior
Bedrooms & bathrooms
- Bedrooms: 3
- Bathrooms: 2
- Full bathrooms: 2
Primary bedroom
- Level: Second
- Dimensions: 14 x 15
Bedroom
- Level: Second
- Dimensions: 13 x 11
Bedroom
- Level: Second
- Dimensions: 13 x 11
Other
- Level: Second
- Dimensions: 9 x 8
Other
- Level: Entry
- Dimensions: 8 x 9
Dining room
- Level: Entry
- Dimensions: 12 x 11
Kitchen
- Level: Entry
- Dimensions: 12 x 12
Laundry
- Level: Basement
- Dimensions: 11 x 8
Living room
- Level: Entry
- Dimensions: 13 x 15
Other
- Level: Basement
- Dimensions: 25 x 25
Heating
- Forced Air, Natural Gas
Cooling
- Ceiling Fans
Appliances
- Included: Dishwasher, Disposal, Dryer, Exhaust Fan, Free Standing Gas Range, Free Standing Refrigerator, Washer
- Laundry: Gas Dryer Hookup, Laundry Room
Features
- High Speed Internet, Programmable Thermostat
- Basement: Bath Stubbed,Full,Partially Finished,Walk Out Access
- Has fireplace: No
Interior area
- Total interior livable area: 1,672 sqft
- Finished area above ground: 1,522
- Finished area below ground: 150
Property
Parking
- Total spaces: 2
- Parking features: Two Car Garage, Attached, Direct Access, Electricityin Garage, Garage Faces Front, Garage Door Opener
- Attached garage spaces: 2
Features
- Levels: Two
- Stories: 2
- Entry location: GroundLevel
- Patio & porch: Deck, Patio, Porch
- Exterior features: Lighting
- Pool features: None
- Waterfront features: All Sports Lake, Beach Access, Boat Facilities, Dock Facilities, Lake Privileges
- Body of water: Long Lake
Lot
- Size: 10,454 Square Feet
- Dimensions: 120 x 87
- Features: Corner Lot, Hilly Ravine, Water View, Wooded
Details
- Parcel number: O0901176001
- Special conditions: Short Sale No,Standard
Construction
Type & style
- Home type: SingleFamily
- Architectural style: Colonial,Contemporary
- Property subtype: Single Family Residence
Materials
- Vinyl Siding
- Foundation: Basement, Block, Poured, Sump Pump
- Roof: Asphalt
Condition
- New construction: No
- Year built: 1996
Utilities & green energy
- Electric: Service 100 Amp
- Sewer: Public Sewer
- Water: Well
Community & HOA
Community
- Subdivision: BUNNY RUN COUNTRY CLUB
HOA
- Has HOA: No
Location
- Region: Lake Orion
Financial & listing details
- Price per square foot: $185/sqft
- Tax assessed value: $307,620
- Annual tax amount: $649
- Date on market: 5/19/2024
- Cumulative days on market: 43 days
- Listing agreement: Exclusive Right To Sell
- Listing terms: Cash,Conventional,FHA,Va Loan
- Exclusions: Exclusion(s) Do Not Exist
Price history
| Date | Event | Price |
|---|---|---|
| 7/19/2024 | Sold | $310,000-11.4%$185/sqft |
Source:  Realcomp II #20240028785 Report a problem Realcomp II #20240028785 Report a problem | ||
| 7/8/2024 | Pending sale | $349,900$209/sqft |
Source: Realcomp II #20240028785 Report a problem | ||
| 6/18/2024 | Price change | $349,900-6.7%$209/sqft |
Source: Realcomp II #20240028785 Report a problem | ||
| 5/19/2024 | Listed for sale | $374,900$224/sqft |
Source: Realcomp II #20240028785 Report a problem | ||
Public tax history
| Year | Property taxes | Tax assessment |
|---|---|---|
| 2024 | $471 -82.4% | $153,810 |
| 2023 | $2,673 +13706.3% | -- |
| 2022 | $19 +17% | -- |
| 2021 | $17 | -- |
| 2020 | -- | -- |
| 2019 | -- | -- |
| 2018 | $8 | $101,551 |
| 2017 | -- | -- |
| 2016 | -- | -- |
| 2015 | -- | $84,350 +11.9% |
| 2014 | -- | $75,370 +7.5% |
| 2011 | -- | $70,140 +1.9% |
| 2010 | -- | $68,850 -19.8% |
| 2009 | -- | $85,820 -11% |
| 2003 | -- | $96,400 +13% |
| 2002 | -- | $85,290 +18.2% |
| 2001 | $2,273 +8.7% | $72,130 +3.2% |
| 2000 | $2,091 | $69,900 |
Find assessor info on the county website
Neighborhood: 48362
Nearby homes
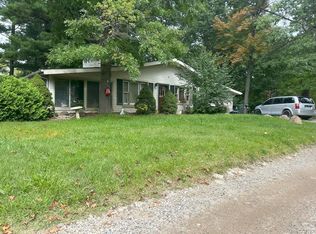
- $191,5003 bd1 ba1.1k sqft631 Butler Dr, Lake Orion, MI 48362Sold
- $415,4004 bd4 ba1.5k sqft638 Butler Dr, Lake Orion, MI 48362Off Market
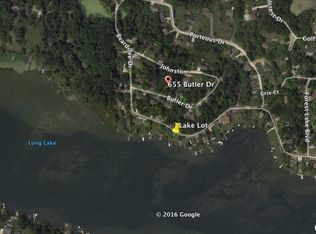
- $272,5002 bd1 ba1.5k sqft655 Butler Dr, Lake Orion, MI 48362Off Market
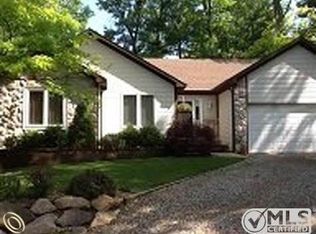
- $405,5003 bd2 ba1.4k sqft609 Butler Dr, Lake Orion, MI 48362Off Market
- $264,6002 bd1 ba943 sqft615 N Long Lake Blvd, Lake Orion, MI 48362Off Market
- $377,6204,487 Square Feet603 N Long Lake Blvd, Lake Orion, MI 48362Off Market
- $277,3004 bd2 ba1.4k sqft650 Butler Dr, Lake Orion, MI 48362Off Market
- $245,7008,581 Square Feet640 Johnson Dr, Lake Orion, MI 48362Off Market
Nearby schools
GreatSchools rating
- 8/10Blanche Sims Elementary SchoolGrades: K-5Distance: 0.5 mi
- 7/10Oakview Middle SchoolGrades: 6-8Distance: 2.8 mi
- 8/10Lake Orion Community High SchoolGrades: 9-12Distance: 2.7 mi
Get a cash offer in 3 minutes
Find out how much your home could sell for in as little as 3 minutes with a no-obligation cash offer.
Estimated market value
$359,500
Get a cash offer in 3 minutes
Find out how much your home could sell for in as little as 3 minutes with a no-obligation cash offer.
Estimated market value
$359,500
- Michigan
- Oakland County
- Orion
- 48362
- 608 Butler Dr
Nearby cities
Nearby zip codes
Other Orion Topics
