From the moment you step inside, you'll appreciate the character and warmth of the inviting great room featuring a beautiful fireplace, custom built-in bookcases, twelve inch crown molding, and classic wainscoting. Not only is there a formal dining room, but the kitchen also has space for a table/breakfast nook. Enjoy the freshly painted kitchen that is designed for gathering with granite countertops, a center island, ample workspace, and all stainless steel appliances are included along with a water softener and a reverse osmosis water purifier.
Upstairs, the spacious primary suite offers a private sitting area, an oversized ensuite bath with dual vanities, a built-in makeup vanity, and a relaxing deep soaking jetted tub. Every bedroom includes a walk-in closet and convenient access to a bathroom, providing comfort and privacy for family members and guests alike.
The finished basement expands your living space with a large recreation area, half bath, and a versatile non-conforming room that could serve as a home office, workout room, hobby space, or guest area.
Step outside to enjoy the shaded backyard surrounded by mature trees, a large paver patio and firepit area perfect for summer gatherings, morning coffee, or relaxing evenings outdoors. There's even a swing in the tree. Roof, gutters, gutter guards, exterior doors, and exterior paint are only a couple of years old, so no need to worry about that.
Located within the highly desirable Claywoods community, residents enjoy access to outstanding neighborhood amenities including a saltwater pool, tennis court, pickleball court, basketball court and walking trails,—all just a short walk from your front door.
Lots of love and work has been put into this house to make it a home. If you've been searching for a home that offers space, character, and an exceptional neighborhood lifestyle, this Liberty gem deserves a spot at the top of your list.
Sold
Street View
Price Unknown
608 Butternut Ln, Liberty, MO 64068
4beds
3,548sqft
Single Family Residence
Built in 1988
10,019 Square Feet Lot
$459,000 Zestimate®
$--/sqft
$3,309 Estimated rent
Home value
$459,000
$436,000 - $482,000
$3,309/mo
Zestimate® history
Owner options
List your home for rent
$3,309/mo
Rent Zestimate®
Find your next renter with Zillow Rental Manager. Plus, with online applications, you can quickly screen prospective tenants – for free.
$3,309/mo
Rent Zestimate®
Refinance and save
$350/mo
Est. payment
Refinancing to a lower rate could help reduce your monthly payments and save thousands over the life of the loan.
$350/mo
Est. payment
Explore your selling options
Work with a Zillow partner agent
Leverage their expertise and Zillow's premium Showcase listings to get your home seen by more buyers.
Get startedList with your own agent
Get your home in front of millions of buyers by listing it on Zillow.
Learn how to do itSell it yourself
Take full control of how buyers see your home on Zillow by listing For Sale by Owner (FSBO).
List your homeWhat's special
Beautiful fireplaceGranite countertopsSwing in the treeFreshly painted kitchenSpacious primary suiteBuilt-in makeup vanityClassic wainscoting
Zillow last checked:
Listing updated:
Listed by:
Sharp Homes Team,
Epique Realty,
Lana Robbins 816-332-7560,
Epique Realty
Bought with:
Jessica Thomas, 2009038446
Realty ONE Group Esteem
Source: Heartland MLS as distributed by MLS GRID,MLS#: 2625099
Facts & features
Interior
Bedrooms & bathrooms
- Bedrooms: 4
- Bathrooms: 5
- Full bathrooms: 3
- 1/2 bathrooms: 2
Primary bedroom
- Features: Carpet, Ceiling Fan(s)
- Level: Second
Bedroom 2
- Features: Carpet, Ceiling Fan(s)
- Level: Second
Bedroom 3
- Features: Carpet, Ceiling Fan(s)
- Level: Second
Bedroom 4
- Features: Carpet, Walk-In Closet(s)
- Level: Second
Primary bathroom
- Features: Double Vanity, Separate Shower And Tub
- Level: Second
Bathroom 1
- Features: Shower Over Tub
- Level: Second
Bathroom 2
- Features: Shower Only
- Level: Second
Den
- Level: Basement
Dining room
- Level: First
Family room
- Features: Carpet
- Level: Basement
Great room
- Features: Built-in Features, Carpet, Ceiling Fan(s), Fireplace
- Level: First
Half bath
- Level: First
Other
- Level: Basement
Kitchen
- Features: Built-in Features, Granite Counters, Kitchen Island
- Level: First
Living room
- Features: Carpet
- Level: First
Heating
- Natural Gas
Cooling
- Electric
Appliances
- Included: Dishwasher, Disposal, Exhaust Fan, Humidifier, Microwave, Refrigerator, Free-Standing Electric Oven, Stainless Steel Appliance(s), Water Softener
- Laundry: Laundry Room, Main Level
Features
- Ceiling Fan(s), Kitchen Island, Painted Cabinets, Walk-In Closet(s)
- Flooring: Carpet, Tile, Wood
- Windows: Skylight(s)
- Basement: Finished,Interior Entry,Sump Pump
- Number of fireplaces: 1
- Fireplace features: Family Room
Interior area
- Total structure area: 3,548
- Total interior livable area: 3,548 sqft
- Finished area above ground: 2,528
- Finished area below ground: 1,020
Property
Parking
- Total spaces: 2
- Parking features: Attached, Garage Door Opener, Garage Faces Front
- Attached garage spaces: 2
Features
- Patio & porch: Patio
- Exterior features: Fire Pit
- Spa features: Bath
- Fencing: Wood
Lot
- Size: 10,019 Square Feet
Details
- Parcel number: 154070004003.00
Construction
Type & style
- Home type: SingleFamily
- Architectural style: Traditional
- Property subtype: Single Family Residence
Materials
- Brick/Mortar
- Roof: Composition
Condition
- Year built: 1988
Utilities & green energy
- Sewer: Public Sewer
- Water: Public
Community & HOA
Community
- Security: Smoke Detector(s)
- Subdivision: Claywoods
HOA
- Has HOA: Yes
- Amenities included: Pickleball Court(s), Pool, Tennis Court(s), Trail(s)
- HOA fee: $350 annually
- HOA name: Clay Woods
Location
- Region: Liberty
Financial & listing details
- Tax assessed value: $73,090
- Annual tax amount: $5,252
- Date on market: 6/15/2026
- Listing terms: Cash,Conventional,FHA,VA Loan
- Ownership: Private
- Road surface type: Paved
Price history
| Date | Event | Price |
|---|---|---|
| 7/29/2026 | Sold | -- |
Source:  Heartland MLS as distributed by MLS GRID #2625099 Report a problem Heartland MLS as distributed by MLS GRID #2625099 Report a problem | ||
| 6/29/2026 | Pending sale | $459,900$130/sqft |
Source: Heartland MLS as distributed by MLS GRID #2625099 Report a problem | ||
| 6/23/2026 | Price change | $459,900-1.1%$130/sqft |
Source: Heartland MLS as distributed by MLS GRID #2625099 Report a problem | ||
| 6/15/2026 | Listed for sale | $465,000+38.8%$131/sqft |
Source: Heartland MLS as distributed by MLS GRID #2625099 Report a problem | ||
| 10/25/2021 | Sold | -- |
Source: Heartland MLS as distributed by MLS GRID #2332789 Report a problem | ||
| 9/22/2021 | Pending sale | $335,000$94/sqft |
Source: Heartland MLS as distributed by MLS GRID #2332789 Report a problem | ||
| 9/16/2021 | Listed for sale | $335,000$94/sqft |
Source: Heartland MLS as distributed by MLS GRID #2332789 Report a problem | ||
| 8/31/2021 | Listing removed | -- |
Source:  RE/MAX of Kansas-Missouri Report a problem RE/MAX of Kansas-Missouri Report a problem | ||
| 8/19/2021 | Price change | $335,000-1.5%$94/sqft |
Source: Heartland MLS as distributed by MLS GRID #2332789 Report a problem | ||
| 7/31/2021 | Listed for sale | $340,000$96/sqft |
Source: Heartland MLS as distributed by MLS GRID #2332789 Report a problem | ||
| 7/12/2021 | Listing removed | -- |
Source: RE/MAX of Kansas-Missouri Report a problem | ||
| 7/9/2021 | Listed for sale | $340,000+23.6%$96/sqft |
Source: Heartland MLS as distributed by MLS GRID #2332789 Report a problem | ||
| 8/17/2018 | Sold | -- |
Source: Agent Provided Report a problem | ||
| 7/28/2018 | Pending sale | $275,000$78/sqft |
Source: RE/MAX Heritage #2105617 Report a problem | ||
| 7/16/2018 | Listed for sale | $275,000$78/sqft |
Source: RE/MAX Heritage #2105617 Report a problem | ||
| 7/11/2018 | Pending sale | $275,000$78/sqft |
Source: RE/MAX Heritage #2105617 Report a problem | ||
| 6/28/2018 | Price change | $275,000-3.5%$78/sqft |
Source: RE/MAX Heritage #2105617 Report a problem | ||
| 6/8/2018 | Price change | $284,950-5%$80/sqft |
Source: RE/MAX Heritage #2105617 Report a problem | ||
| 5/18/2018 | Price change | $299,950-1.6%$85/sqft |
Source: RE/MAX Heritage #2105617 Report a problem | ||
| 5/8/2018 | Listed for sale | $304,950+33.3%$86/sqft |
Source: RE/MAX Heritage #2105617 Report a problem | ||
| 1/30/2015 | Sold | -- |
Source: Agent Provided Report a problem | ||
| 4/19/2011 | Listing removed | $228,777$64/sqft |
Source: RE/MAX of KC #1715133 Report a problem | ||
| 3/2/2011 | Listed for sale | $228,777$64/sqft |
Source: RE/MAX of KC #1715133 Report a problem | ||
Public tax history
| Year | Property taxes | Tax assessment |
|---|---|---|
| 2025 | $5,252 +5.4% | $73,090 +12.8% |
| 2024 | $4,983 -1.7% | $64,790 |
| 2023 | $5,067 +10.7% | $64,790 +12.2% |
| 2022 | $4,576 +0.8% | $57,760 |
| 2021 | $4,540 +15.6% | $57,760 +23.1% |
| 2020 | $3,927 | $46,910 0% |
| 2019 | $3,927 +0% | $46,911 +5.5% |
| 2018 | $3,926 +4.5% | $44,480 |
| 2017 | $3,756 | $44,480 |
| 2016 | $3,756 | $44,480 |
| 2015 | $3,756 0% | $44,480 +1.6% |
| 2014 | $3,757 | $43,790 |
| 2013 | -- | $43,790 |
| 2012 | -- | $43,790 |
| 2011 | -- | $43,790 0% |
| 2010 | -- | $43,800 |
| 2009 | -- | $43,800 -2.1% |
| 2007 | -- | $44,750 +3% |
| 2006 | -- | $43,440 |
| 2005 | $2,817 | $43,440 +7.3% |
| 2004 | -- | $40,470 |
| 2003 | -- | $40,470 +8.1% |
| 2002 | -- | $37,430 +11.5% |
| 2001 | -- | $33,560 |
Find assessor info on the county website
Neighborhood: 64068
Nearby homes
- $373,0004 bd3 ba2.1k sqft612 Butternut Ln, Liberty, MO 64068Off Market
- $390,9004 bd3 ba2.5k sqft604 Butternut Ln, Liberty, MO 64068Off Market

- $364,2004 bd3 ba2.2k sqft615 Cottonwood Ln, Liberty, MO 64068Off Market
- $412,4004 bd3 ba3.3k sqft616 Butternut Ln, Liberty, MO 64068Off Market
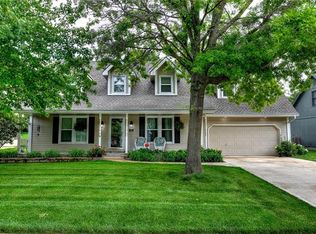
- $410,3004 bd3 ba2.3k sqft611 Cottonwood Ln, Liberty, MO 64068Off Market
- $463,5004 bd4 ba3.3k sqft619 Cottonwood Ln, Liberty, MO 64068Off Market
- $418,2004 bd3 ba2.5k sqft605 Butternut Ln, Liberty, MO 64068Off Market
- $410,6004 bd2 ba2.6k sqft600 Butternut Ln, Liberty, MO 64068Off Market
Nearby schools
GreatSchools rating
- 5/10Lillian Schumacher Elementary SchoolGrades: K-5Distance: 0.6 mi
- 5/10Liberty Middle SchoolGrades: 6-8Distance: 1.6 mi
- 9/10Liberty High SchoolGrades: 9-12Distance: 2 mi
Schools provided by the listing agent
- Elementary: Schumacher
- Middle: Liberty
- High: Liberty
Source: Heartland MLS as distributed by MLS GRID. This data may not be complete. We recommend contacting the local school district to confirm school assignments for this home.
Get a cash offer in 3 minutes
Find out how much your home could sell for in as little as 3 minutes with a no-obligation cash offer.
Estimated market value
$459,000
Get a cash offer in 3 minutes
Find out how much your home could sell for in as little as 3 minutes with a no-obligation cash offer.
Estimated market value
$459,000
- Missouri
- Clay County
- Liberty
- 64068
- 608 Butternut Ln
Nearby cities
Nearby zip codes
Other Liberty Topics
